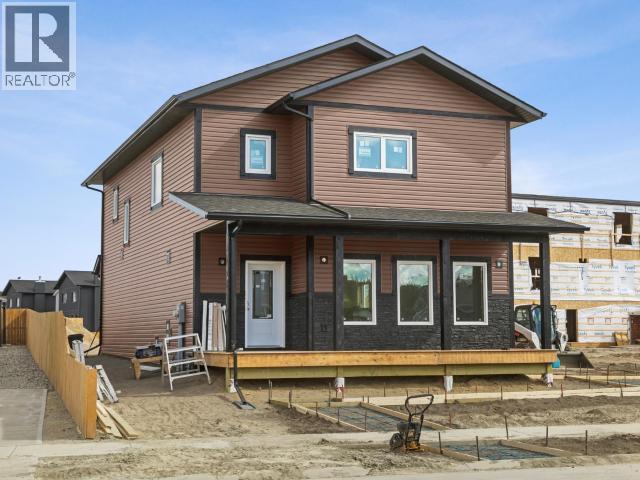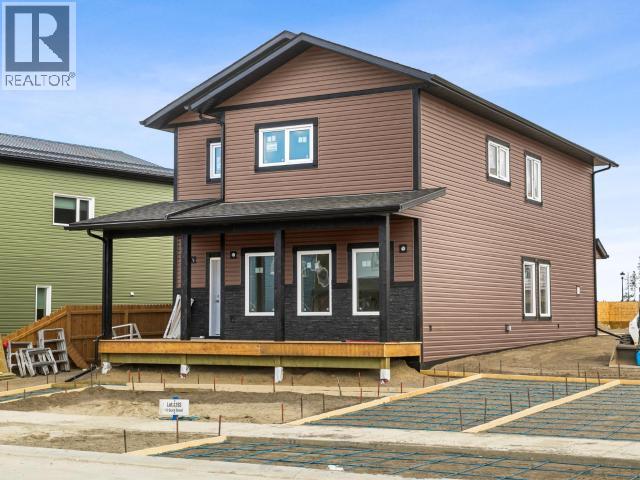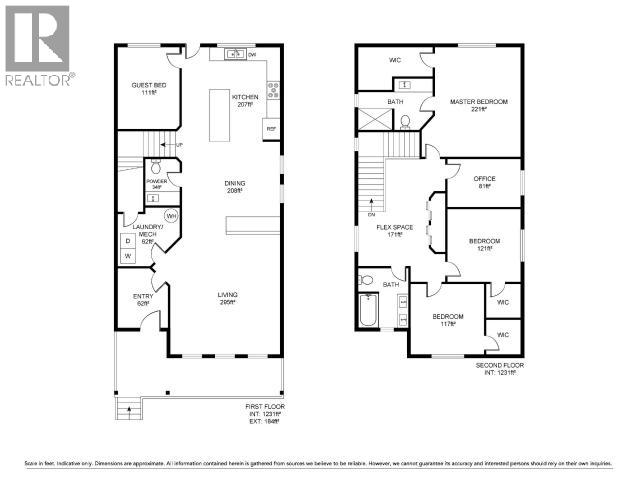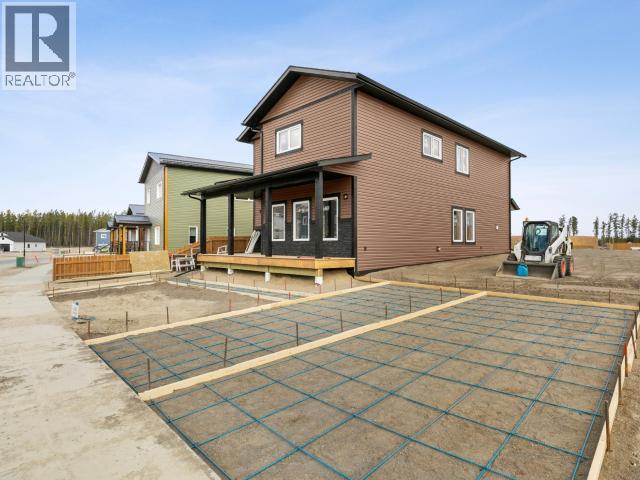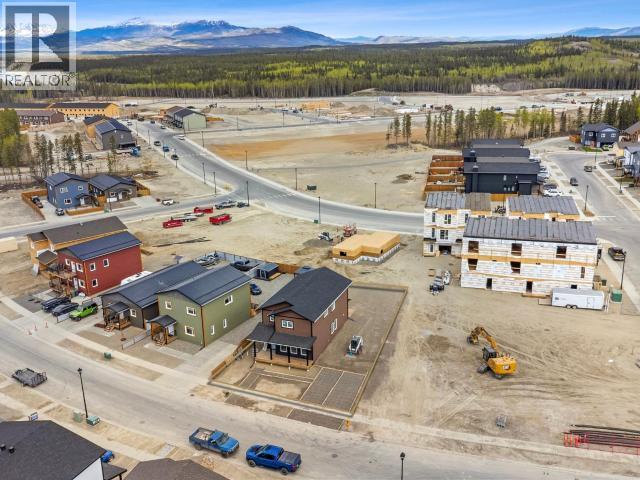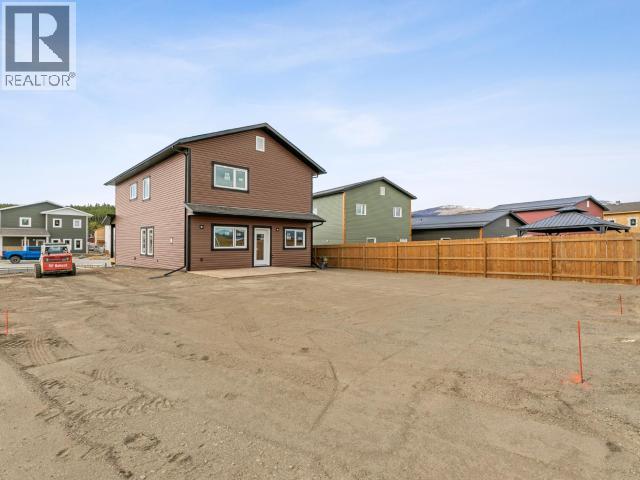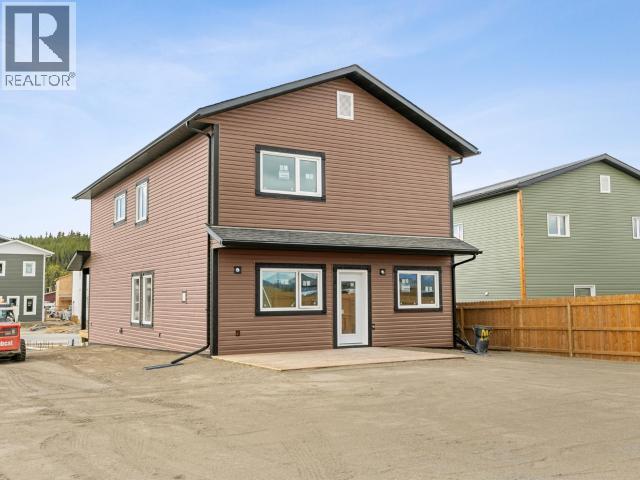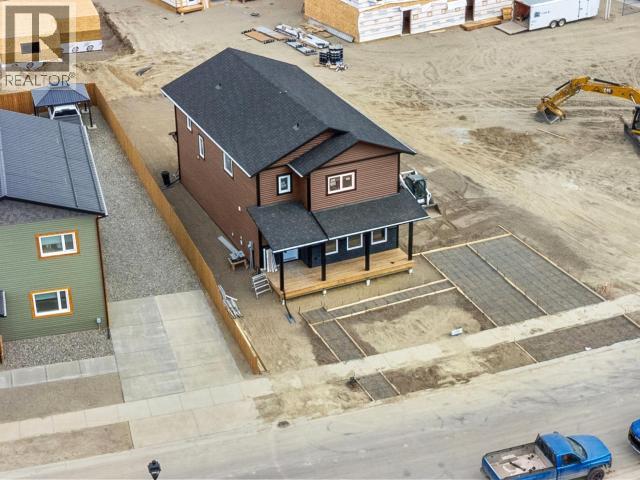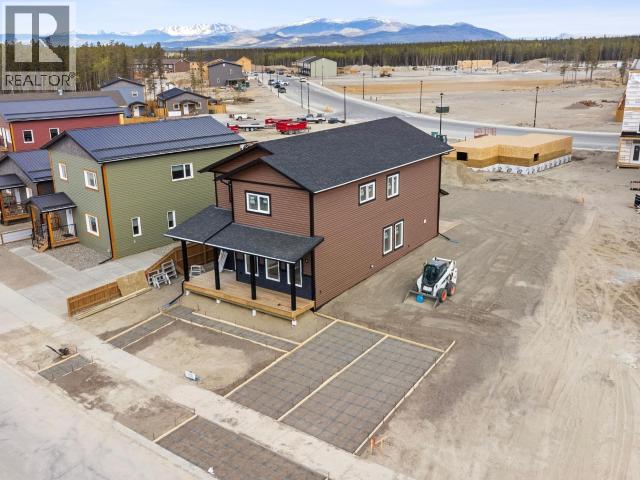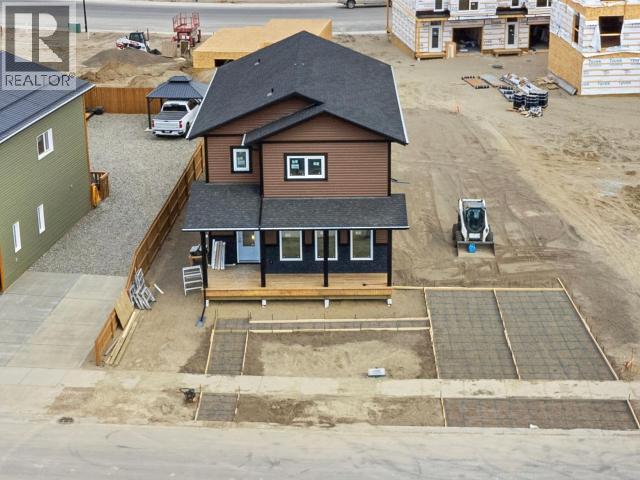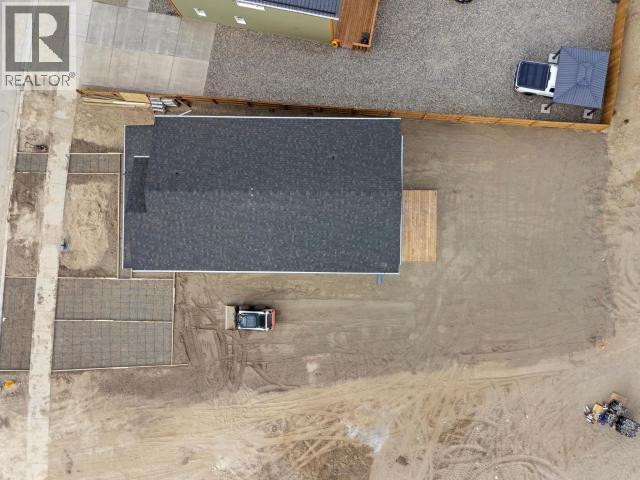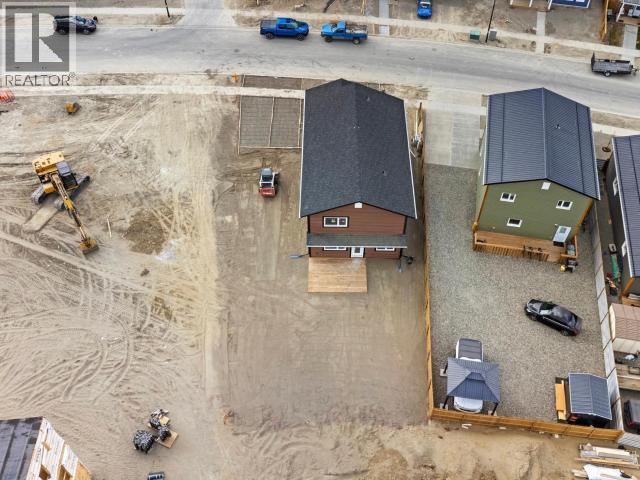

A family home layout that just makes sense! This quality ~2,460 sqft new build offers 4 bedrooms + dedicated office, and 2.5 bathrooms on a generous 6,910 sqft lot complete with RV parking, a 12'x16' back deck, and a front porch with black aluminum railing. Inside, step into a dedicated mudroom before being welcomed into a bright, open-concept main living area with 9ft ceilings and an abundance of natural light. The kitchen features an 8ft island, black marble backsplash, hood range, stylish navy blue and white cabinetry, and direct access to your large backyard - perfect for entertaining. In addition, the main floor bedroom provides flexible living options alongside a powder bathroom and main floor laundry. The upper level hosts your primary bedroom with ensuite and walk-in closet, two additional bedrooms with walk-in closets, a double-sink main bathroom, and a flex room. A convenient walk-down crawl space adds valuable storage. Move in ready for August 2026! (id:6769)