
$ 849,999 #20 1515 Highland Drive North

This listing presented by Lorne Ayers. Contact Lorne by phone: (250) 860-1100 or email direct here.

Listing Info

Area: Kelowna
Property Type: Single Family
Ownership: Strata
MLS® Number: 10392555
Bedroom: 3
Bathroom: 3
Year Built: 2014
Listing Status: Active
List Price: $ 849,999

Place Nearby (within radius 1.5 km)


3 BR / 3 BA Single Family – Kelowna

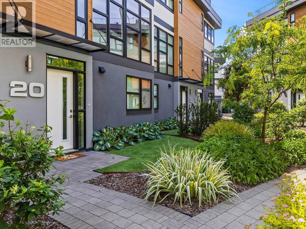
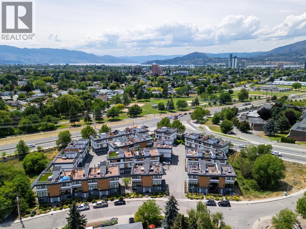
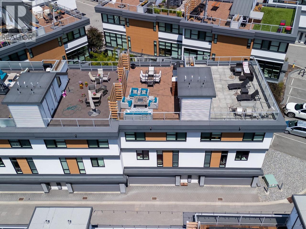
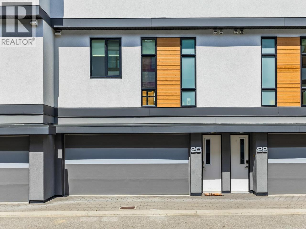
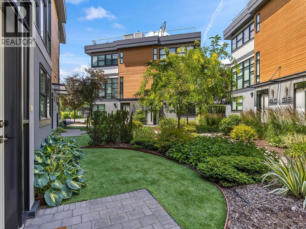
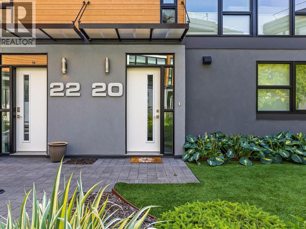
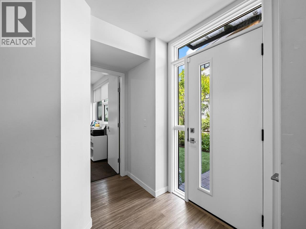
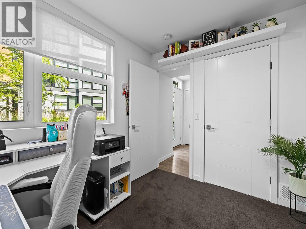
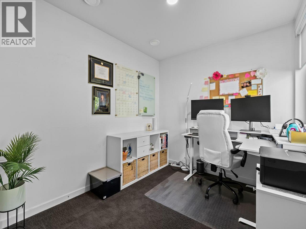
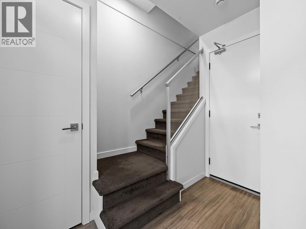
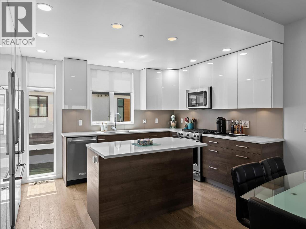
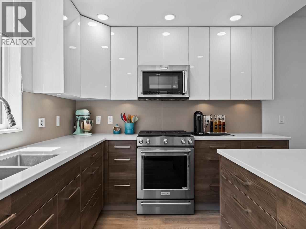
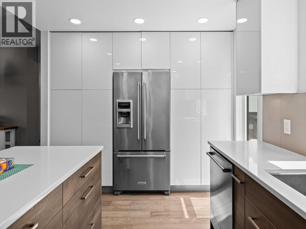
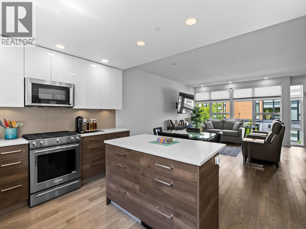
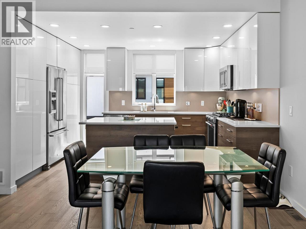
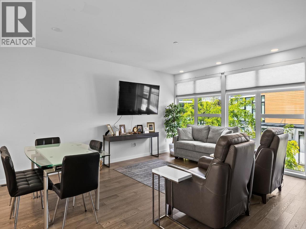
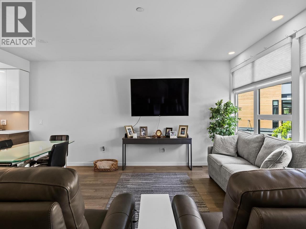
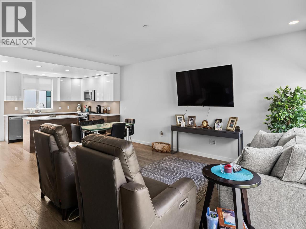
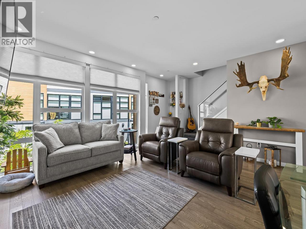
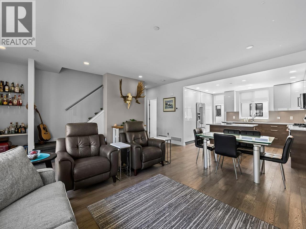
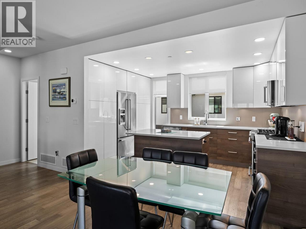
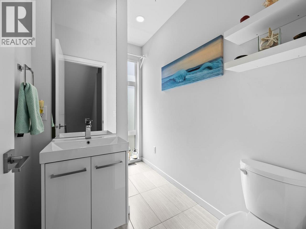
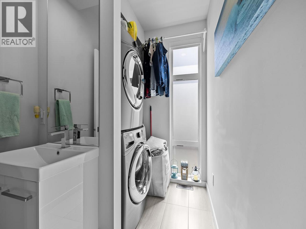
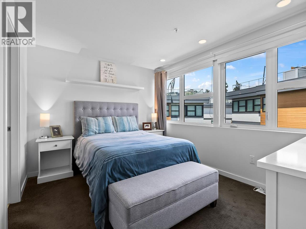
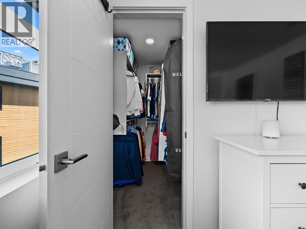
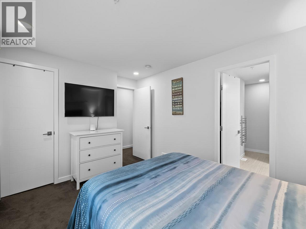
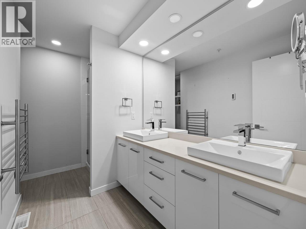
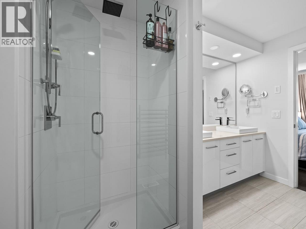
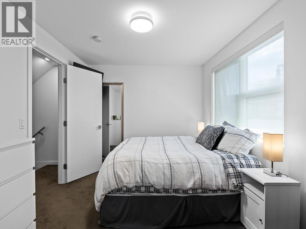
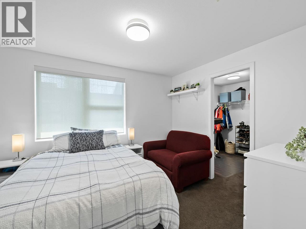
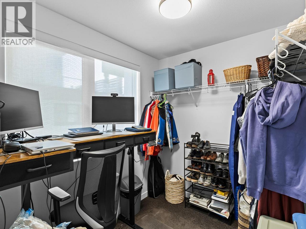
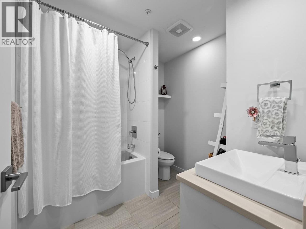
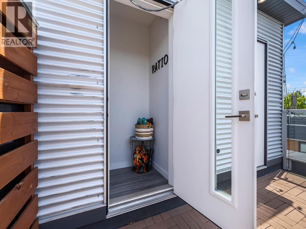
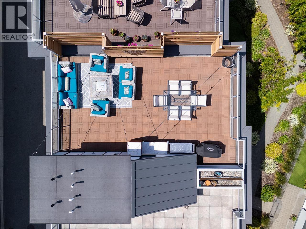
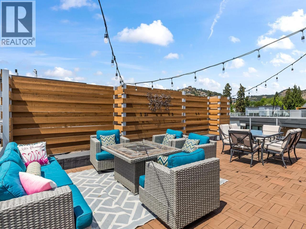
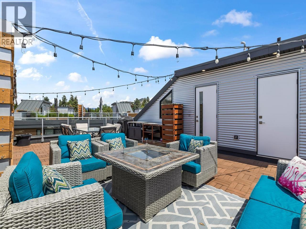
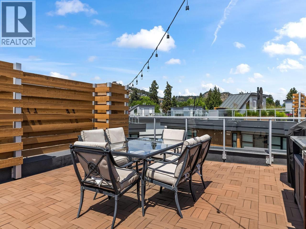
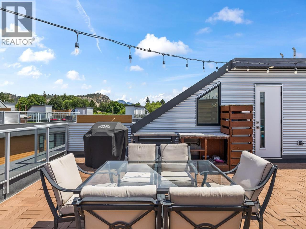
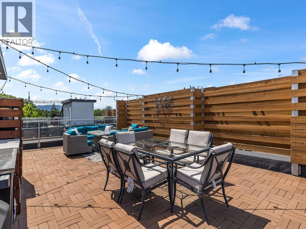
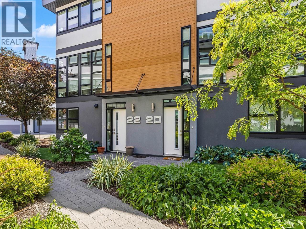
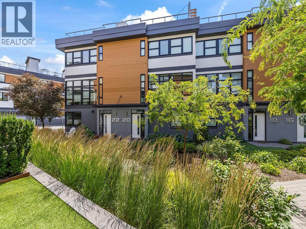
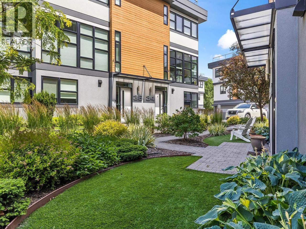
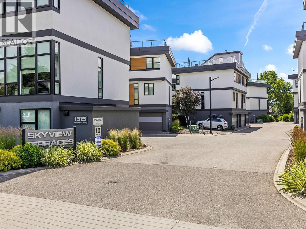
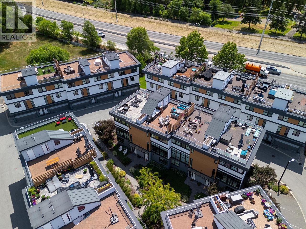
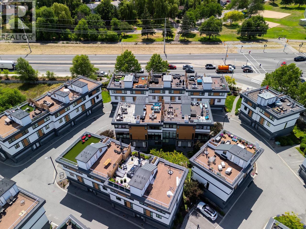
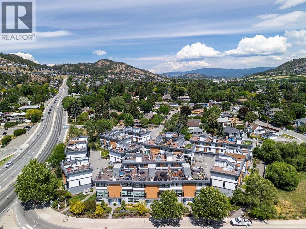
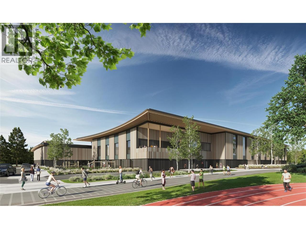
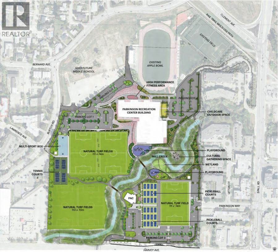
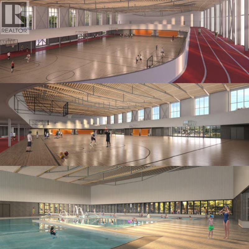
Located in the Tommie Award-winning Skyview Terrace development, this townhome offers a premium location just minutes from downtown & within walking distance to the new Parkinson rec centre! The main level, with floor-to-ceiling windows, overlooks the greenery in the courtyard. The kitchen is fully equipped with quartz countertops, upgraded stainless steel KitchenAid appliances, a gas stove & an island with bar-style seating. In the living room, you will find top-down/bottom-up window blinds and a convenient half bath & laundry room. The primary bedroom easily accommodates a king bed, features a large walk-in closet, and includes a luxurious ensuite bathroom w/ double sinks, quartz countertops, walk-in shower, heated floors & a heated towel bar. The second upstairs bedroom is also generously sized with its own extra-large walk-in closet, next to a second full bathroom. Topping off the home is a massive rooftop patio. This private outdoor space features a gas hookup, water bib & extra built-in storage, making it the perfect spot to relax, entertain & enjoy the views. The lower level provides direct access to a two-car garage with extra storage, as well as a flexible den with a window & shared closet that can easily serve as a home office / additional bedroom. Within easy walking distance of the upcoming state-of-the-art Parkinson Recreation Centre, featuring an aquatic centre with triple-gymnasium, indoor track, fitness facilities, plus direct links to the Okanagan Rail Trail (id:6769)

Construction Info

Interior Finish: 1593
Flooring: Carpeted,Hardwood,Tile
Sewer: Municipal sewage system
Parking Covered: 2
Parking: 2

Rooms Dimension

Listing Agent:

Josh Stettner
(250) 864-1681

Brokerage:

Realty One Real Estate Ltd

MLS - Realtor Logo