$ 2,395,000 –
602 Clifton Court
Listing Info
| Area: |
Kelowna |
| Property Type: |
Single Family |
| Ownership: |
Freehold |
| MLS® Number: |
10393616 |
| Bedroom: |
3 |
| Bathroom: |
3 |
| Year Built: |
2021 |
| Lot Size: |
0.15 |
| Listing Status: |
Active |
| List Price: |
$ 2,395,000 |
Place Nearby (within radius 1.5 km)
3 BR / 3 BA Single Family – Kelowna
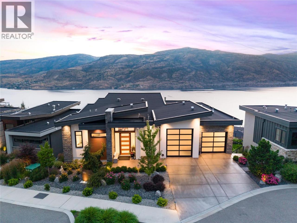
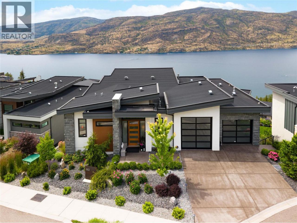
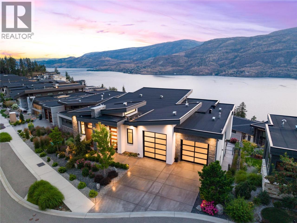
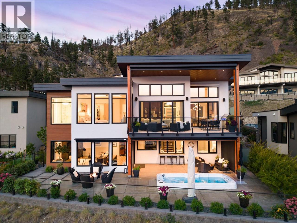
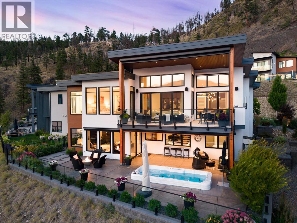
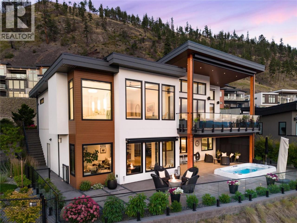
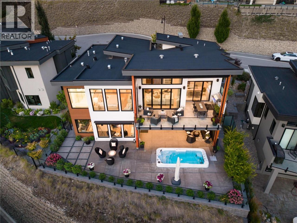
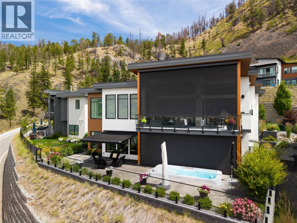
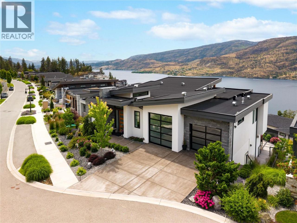
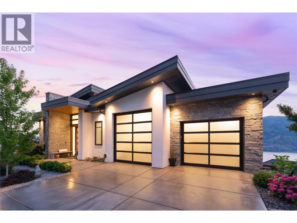
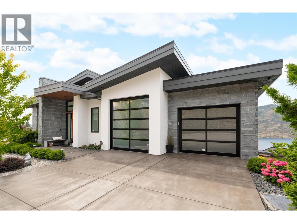
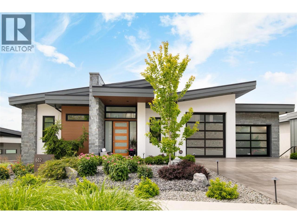
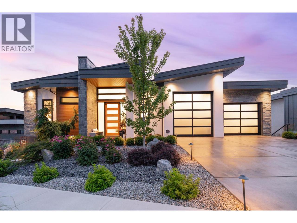
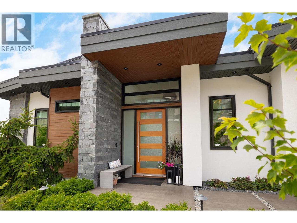
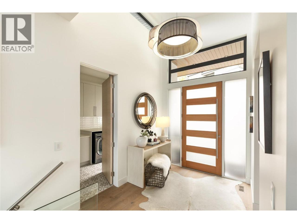
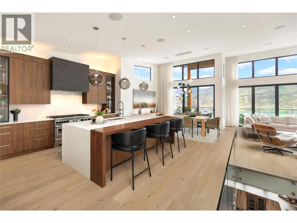
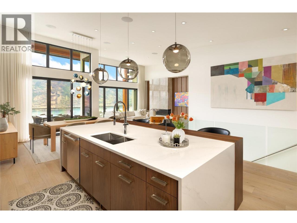
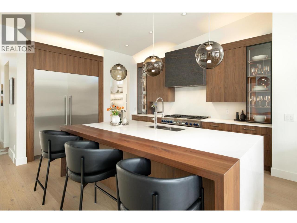
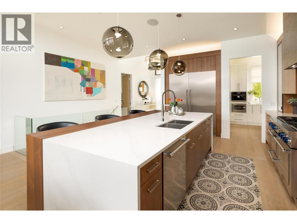
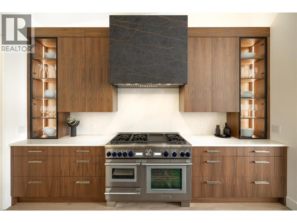
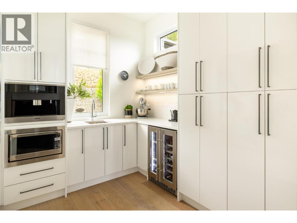
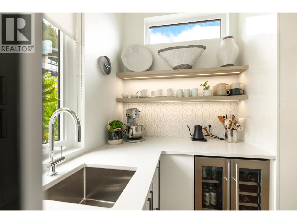
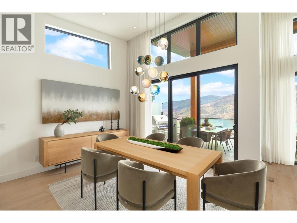
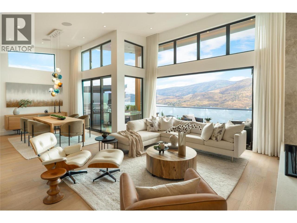
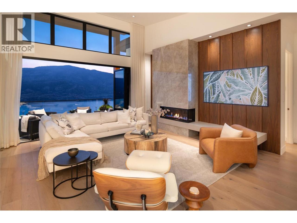
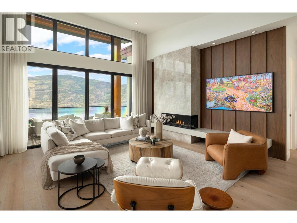
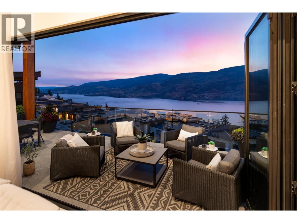
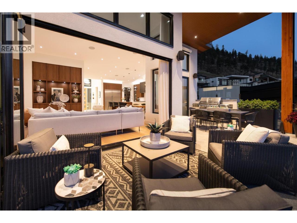
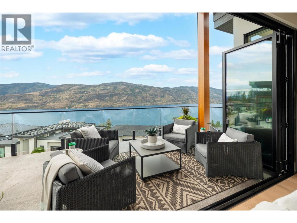
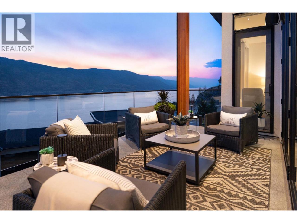
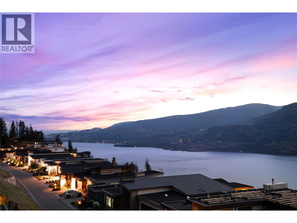
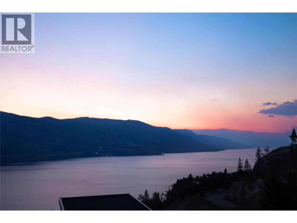
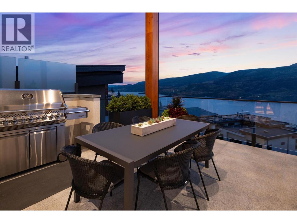
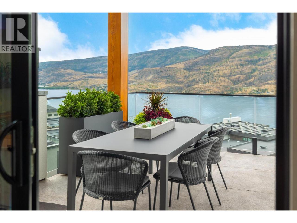
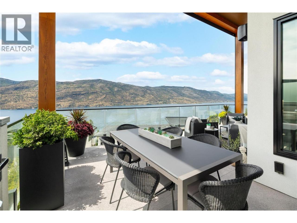
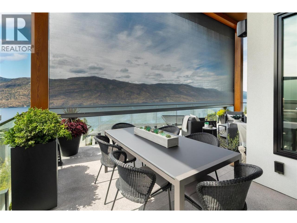
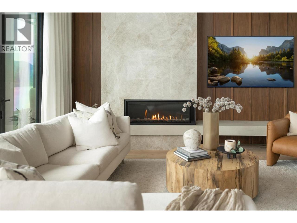
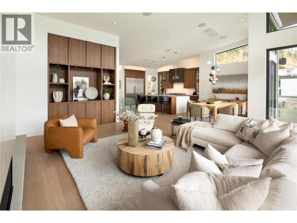
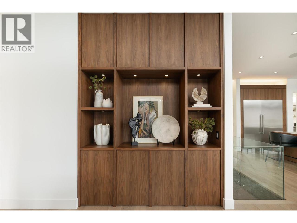
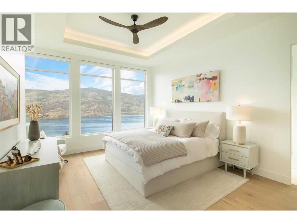
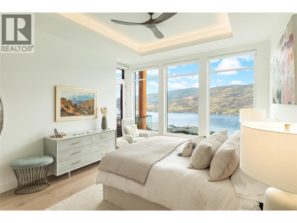
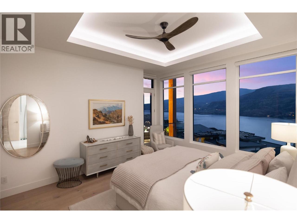
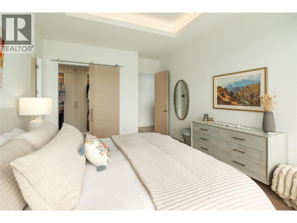
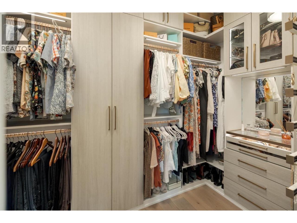
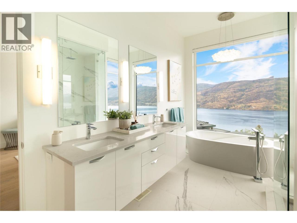
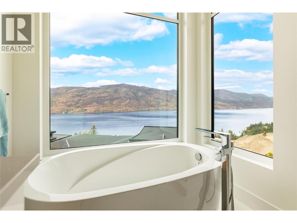
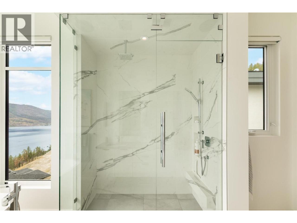
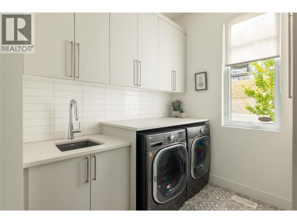
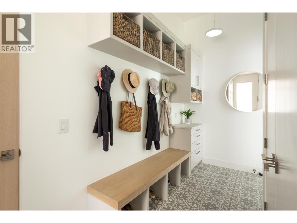
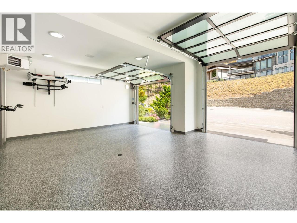
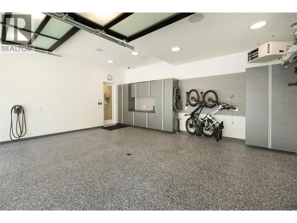
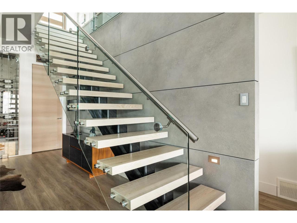
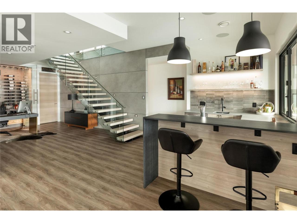
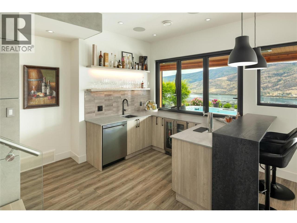
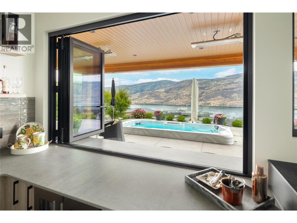
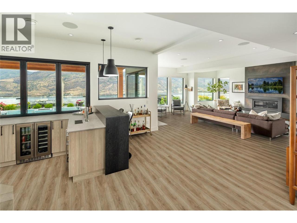
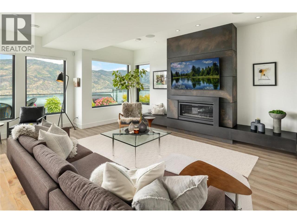
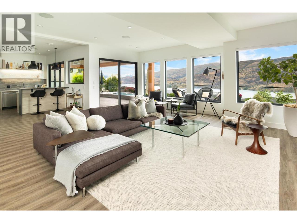
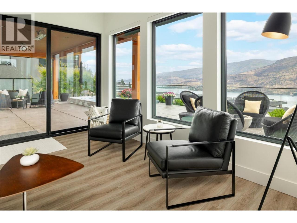
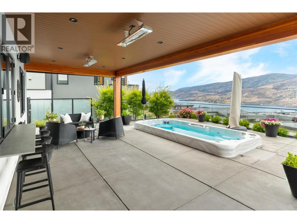
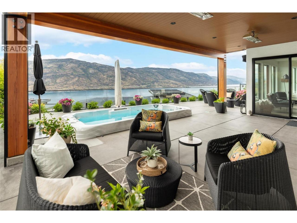
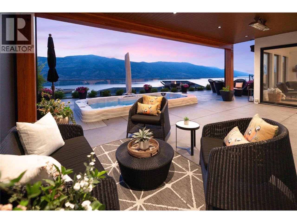
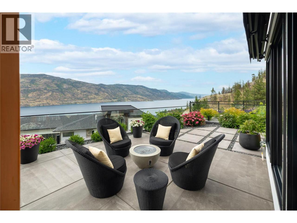
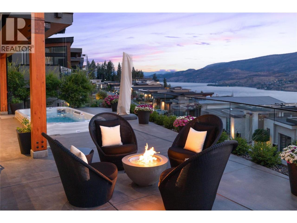
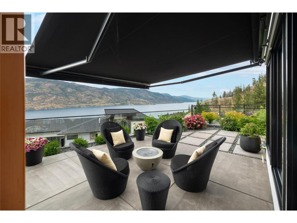
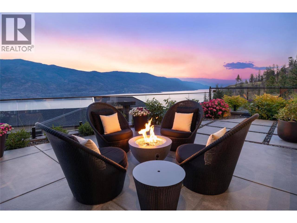
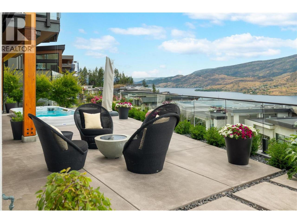
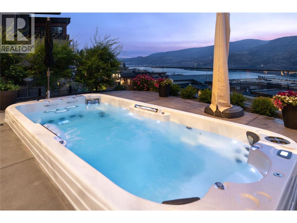
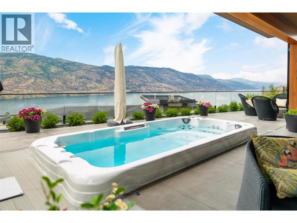
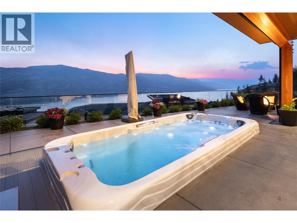
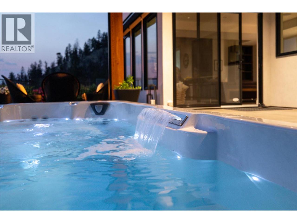
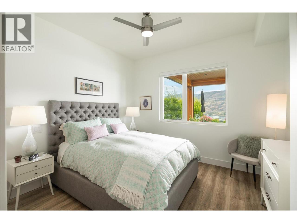
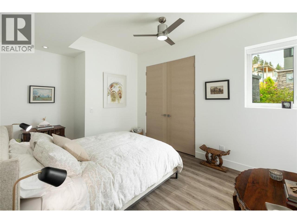
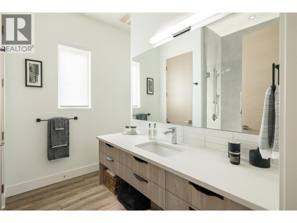
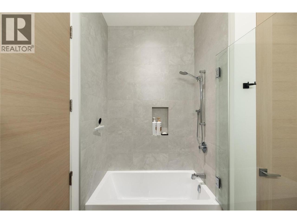
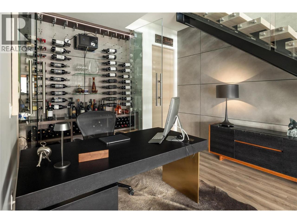
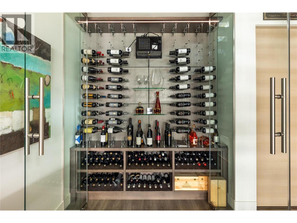
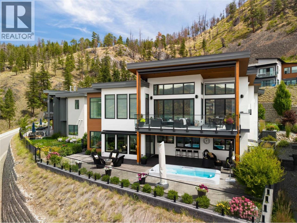
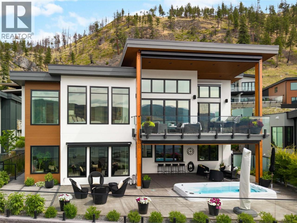
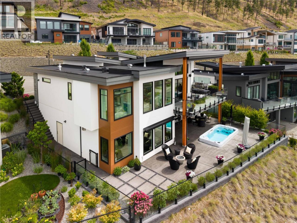
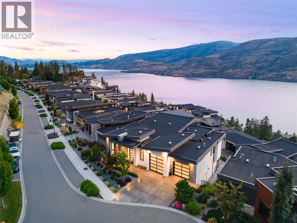
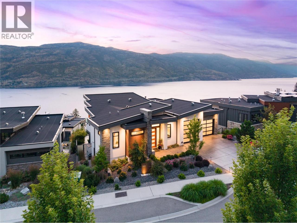
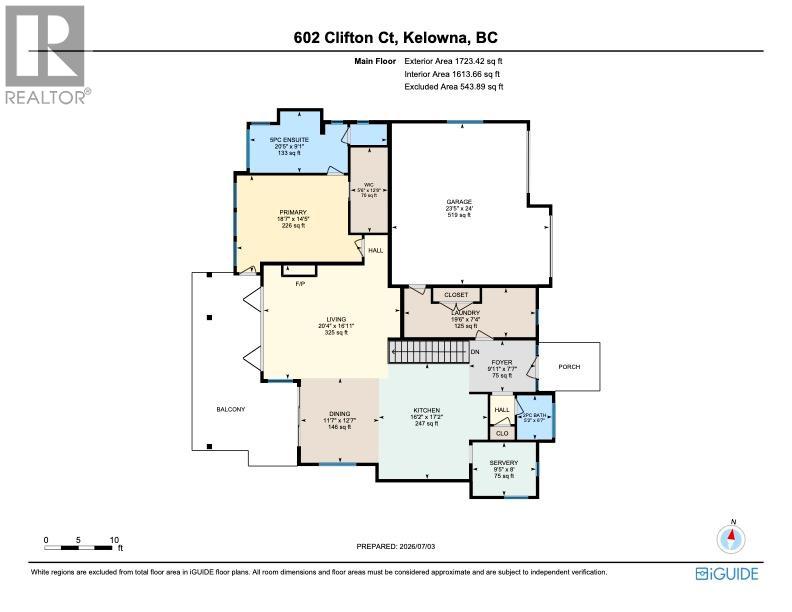
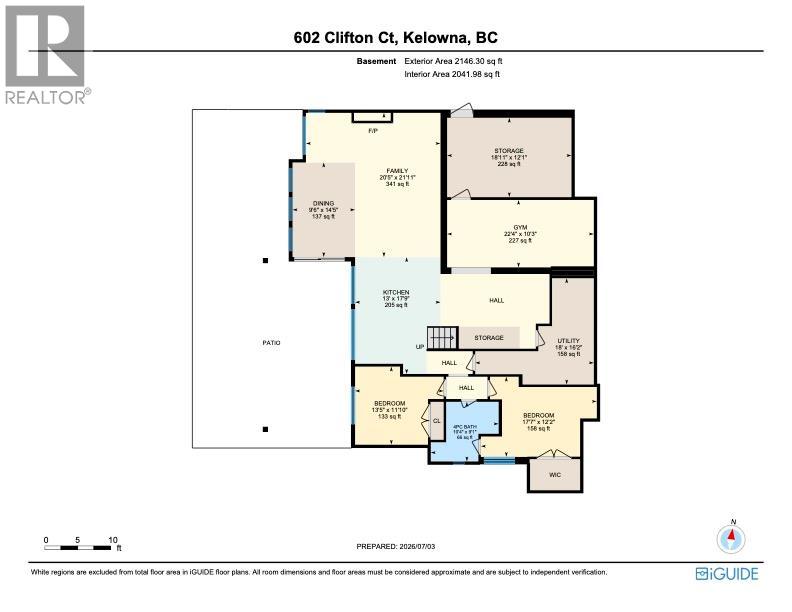
Perched in the sought-after North Clifton Estates community, this exceptional modern residence offers gorgeous lake views, luxurious designer finishes, a peaceful location surrounded by nature, and yet is just 8–10 minutes from downtown Kelowna. Designed for indoor-outdoor living, the open-concept main floor features folding glass doors that opens onto the view deck, complete with a new power shade for sun protection. The chef-inspired kitchen has been updated w/ brand-new custom walnut cabinetry and a Dekton hoodfan (2025), a walnut wood eating bar, and an impressive appliance package, including a Thermador gas range, refrigerator, freezer & dishwasher, and a built-in Miele coffee maker in the walk-in pantry. The living room showcases a 2-sided gas fireplace with a new Taj Mahal quartzite surround and custom walnut built-ins. Designer Bocci dining lighting and new drapery complete the elegant main living spaces. Wake up to spectacular lake views from the primary suite featuring power Pirouette blinds; and a spa-inspired ensuite w/ a soaker tub overlooking the lake, and a walk-in shower. The heated garage has epoxy floors, a floor drain, built in cabinets, a sink, and EV charger rough-in. A beautiful custom floating wood staircase leads to the lower level, where you’ll find an expansive recreation room with a 2nd gas fireplace, custom bar complete with a beer tap, beverage fridge, dishwasher, and folding window to the outdoor bartop. The stunning temperature controlled glass wine display features a cable system designed to showcase 140 bottles. The lower level opens to an incredible outdoor entertaining space featuring an 8’ x 16’ swim spa (5’ deep), power awning & sun shades, 2 ceiling-mounted heaters, & a gas fire table. Extra luxuries include 8-foot wood interior doors, Sonos audio with built-in speakers inside and out, Lutron lighting w/ 5 keypads, security system w/ cameras, and multiple smart home features controlled from your phone. (id:6769)
Construction Info
| Interior Finish: |
3869 |
| Flooring: |
Hardwood,Vinyl |
| Sewer: |
Municipal sewage system |
| Parking Covered: |
2 |
| Parking: |
4 |
Listing Agent:
Amber Kronyk
(250) 859-3432
Brokerage:
Royal LePage Kelowna
(250) 860-1100