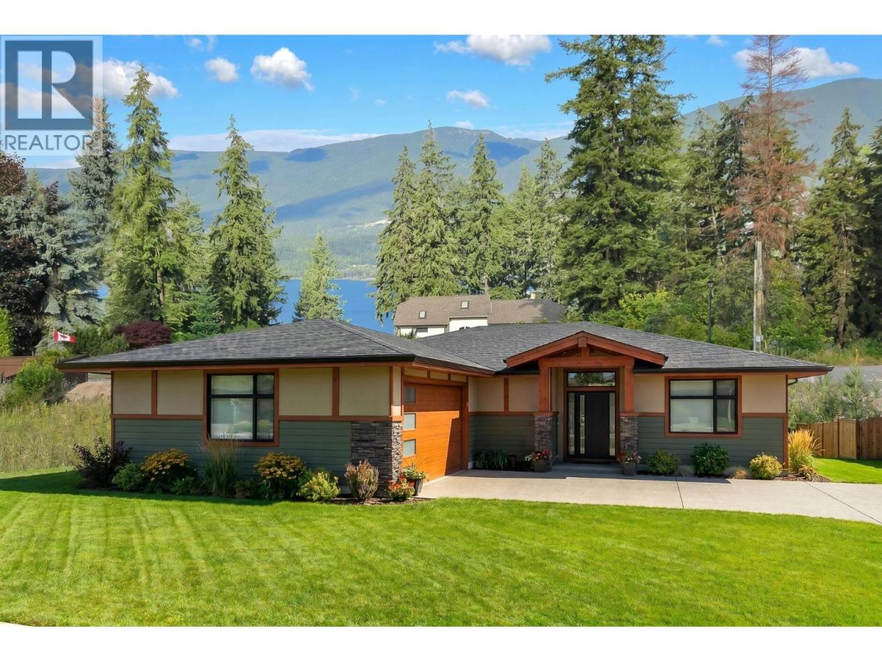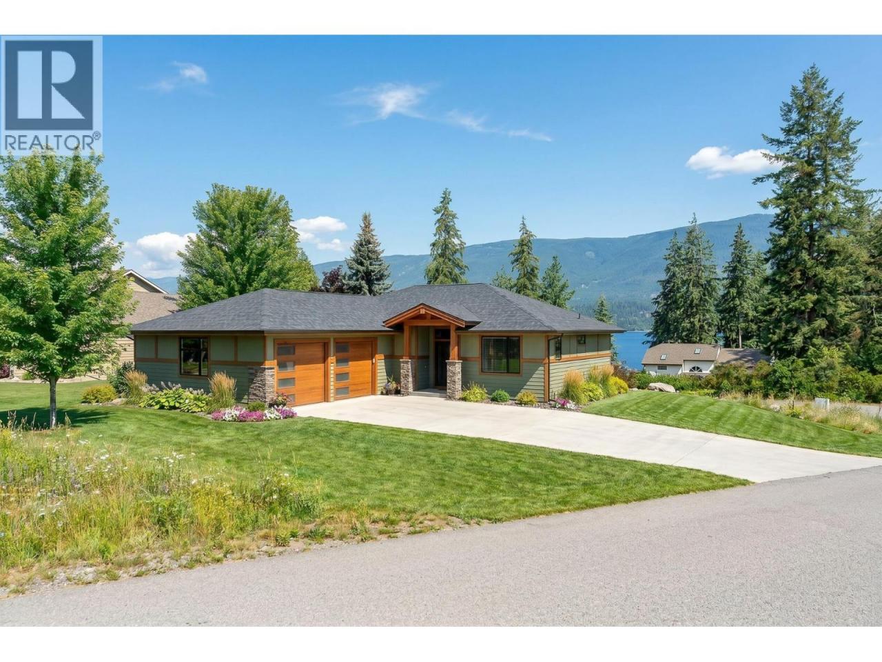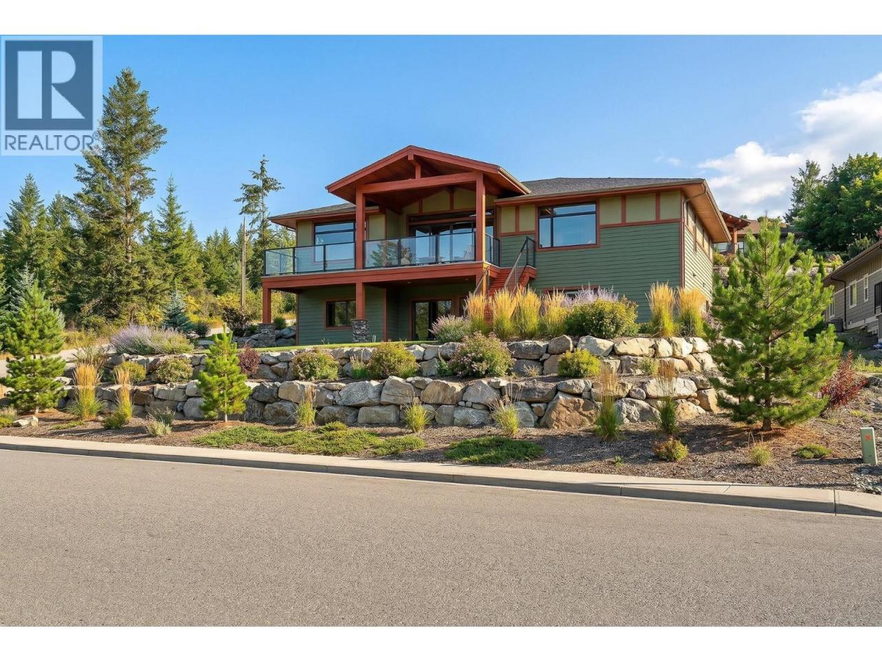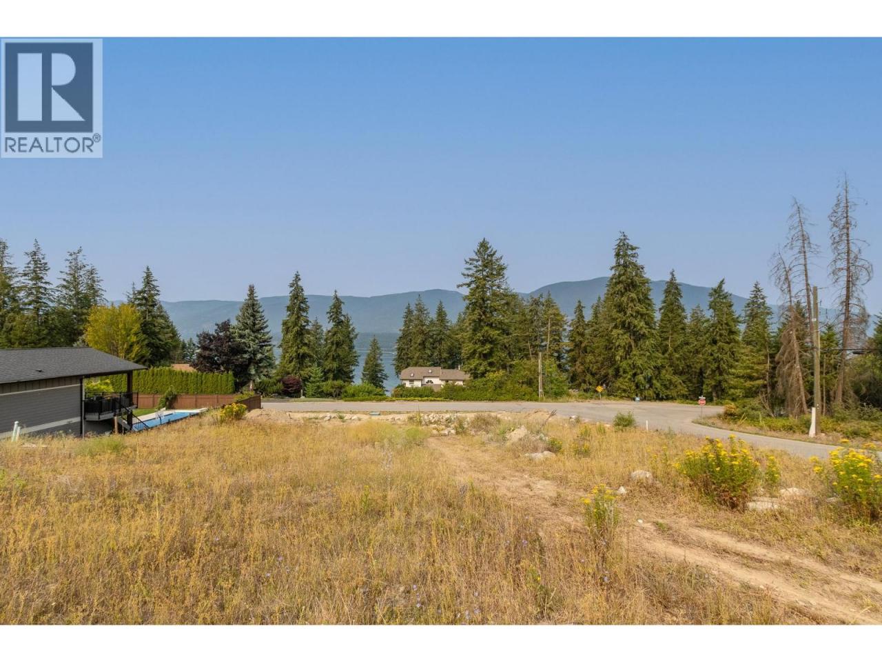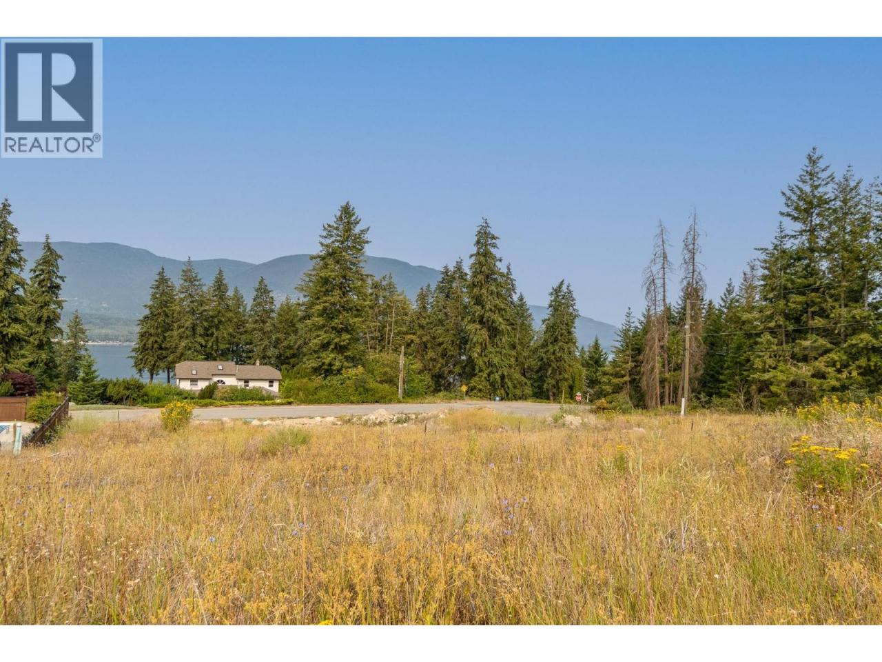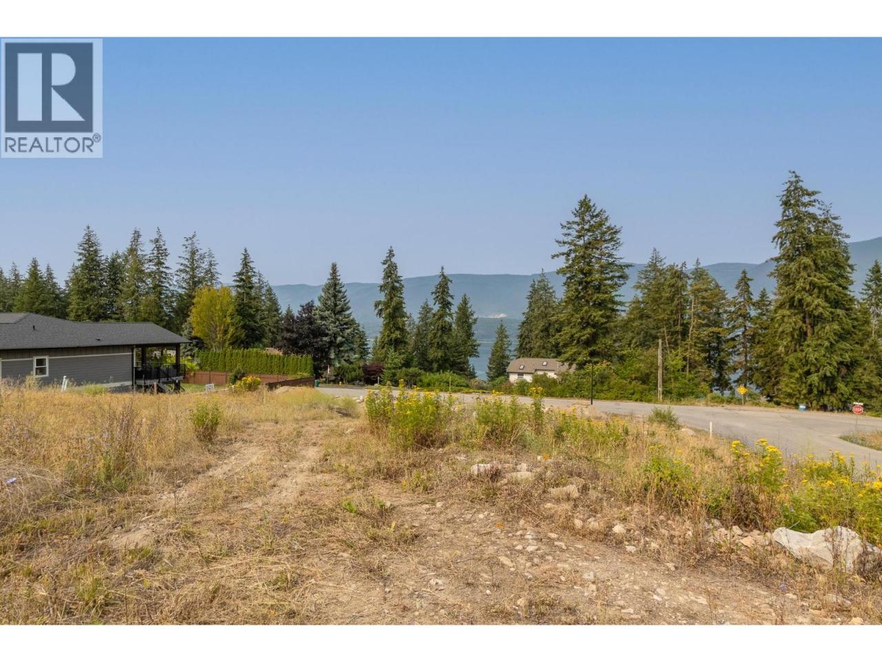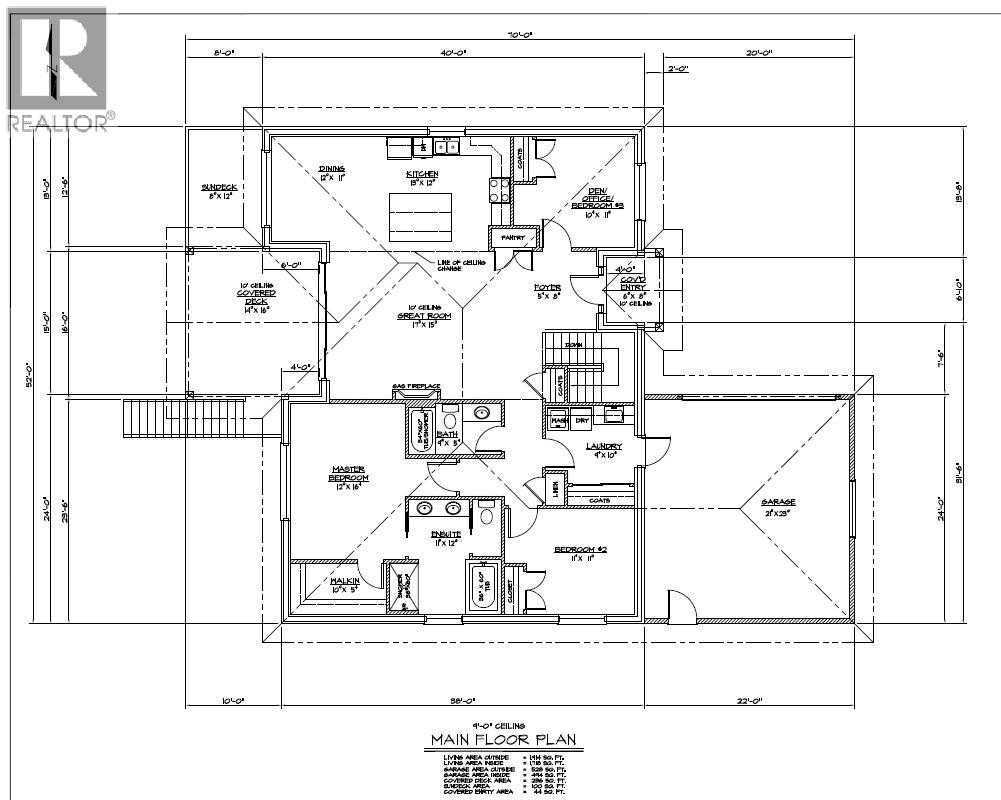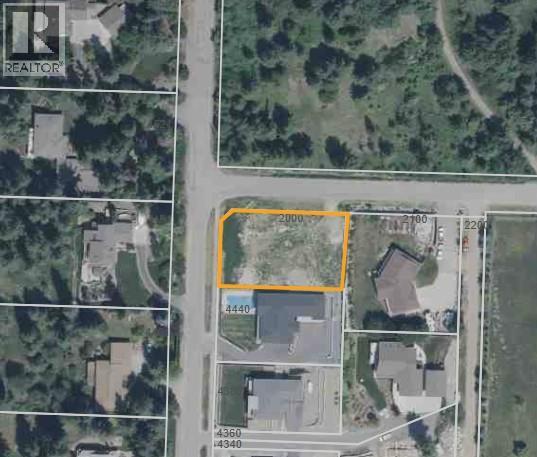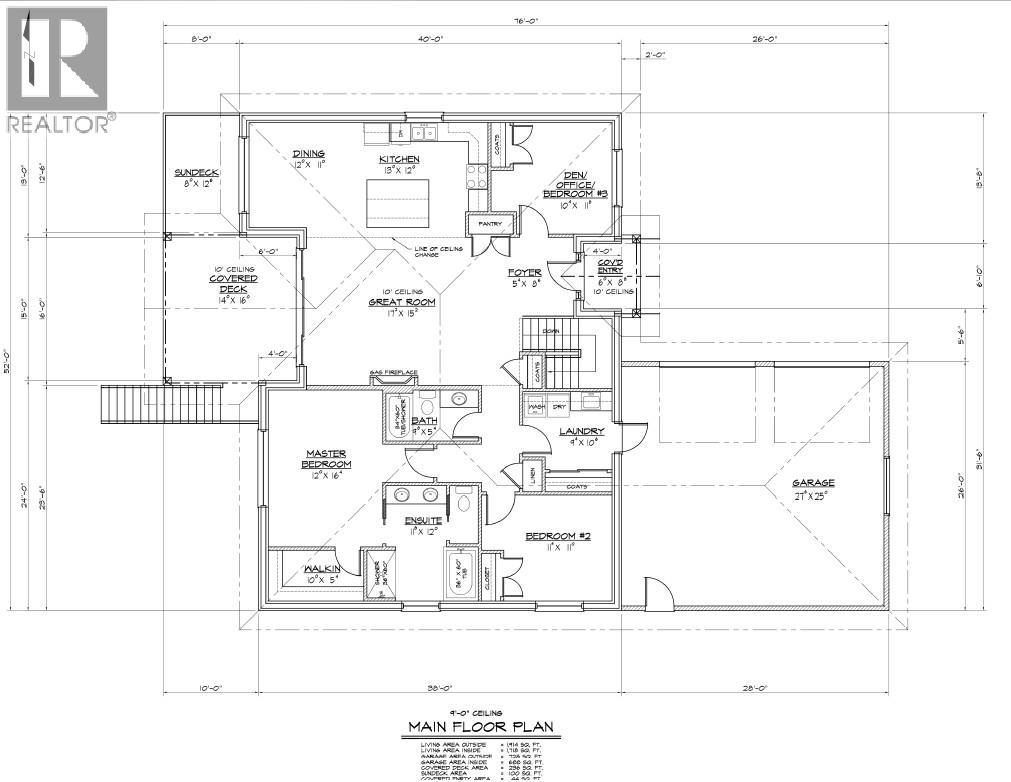

Custom lakeview rancher in one of Salmon Arm's most desirable neighbourhoods. Construction has not yet started, offering the opportunity to personalize finishes and select custom options. This thoughtfully designed home will feature 1,755 sq. ft. on the main floor plus a 1,785 sq. ft. walk-out basement with optional finishing plans, either for your family or a self-contained suite. The open-concept layout offers 9' and 10' ceilings, expansive view windows, a gas fireplace, and a custom kitchen with White Alder shaker cabinets, quartz countertops, island, and pantry. Three bedrooms and two full baths on the main floor include a spacious primary suite with walk-in closet and ensuite featuring a soaker tub and separate shower. High-efficiency gas heating, central A/C, main floor laundry, covered deck, and a 0.42-acre corner lot complete this exceptional new home. (id:6769)