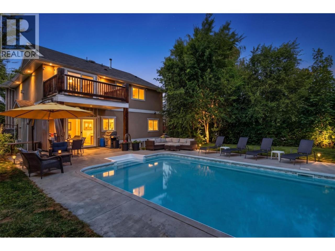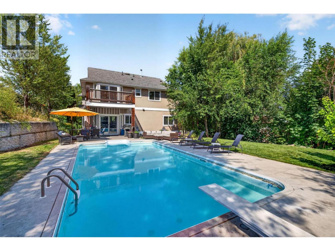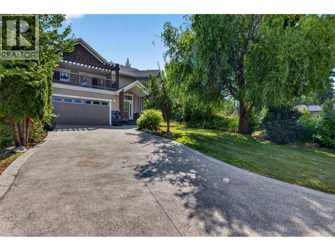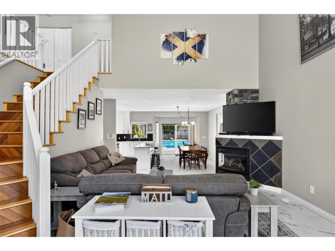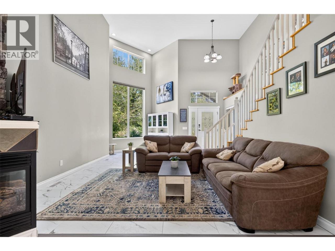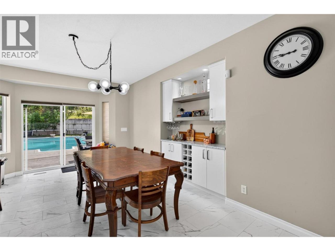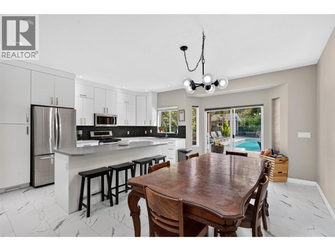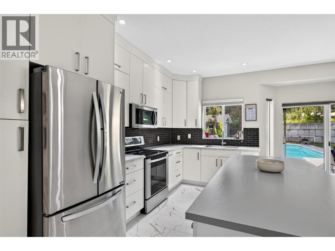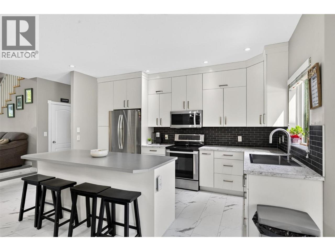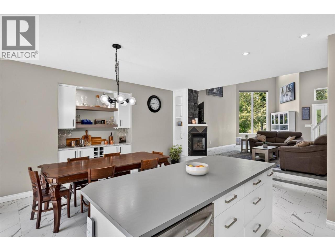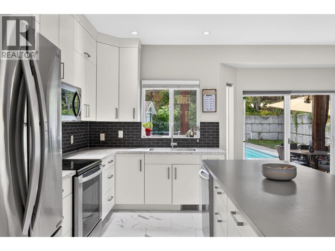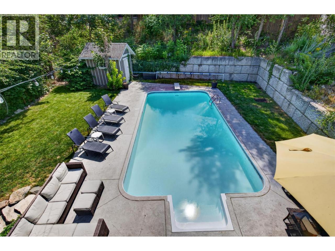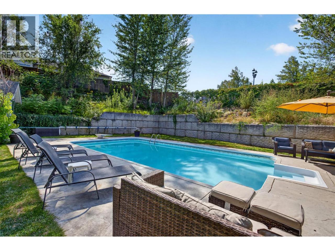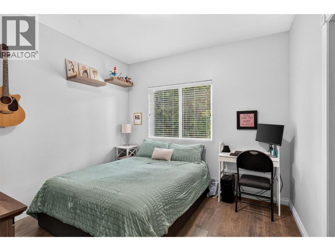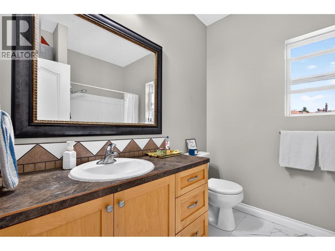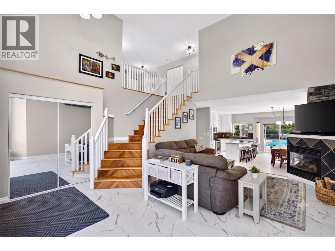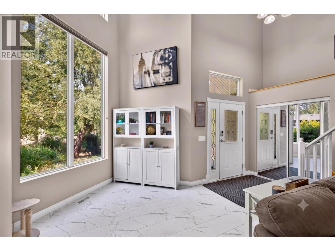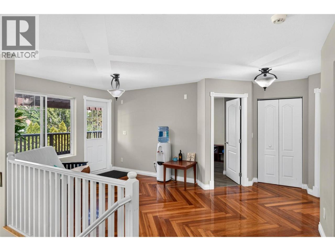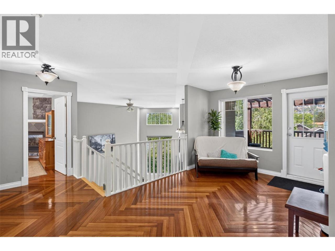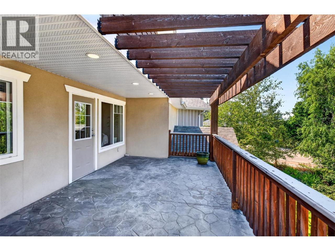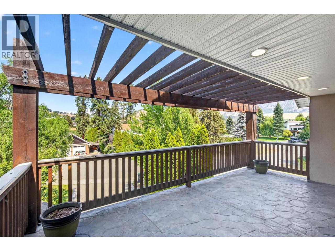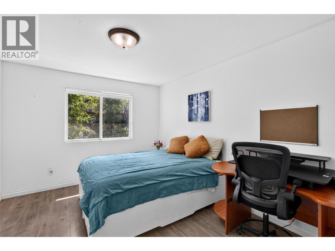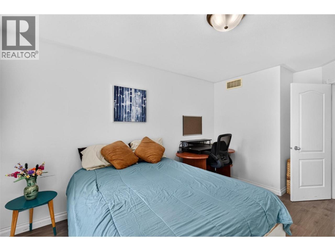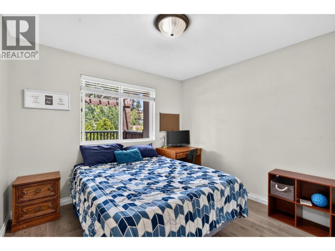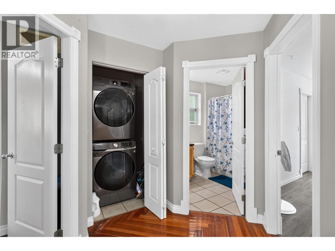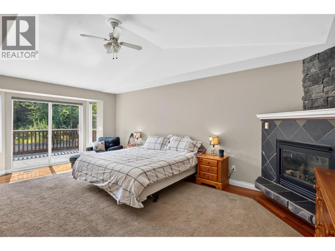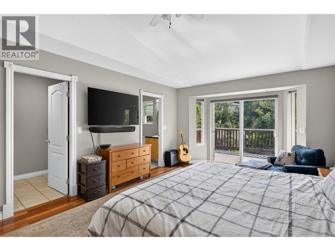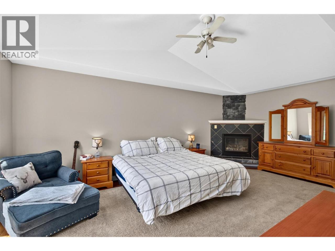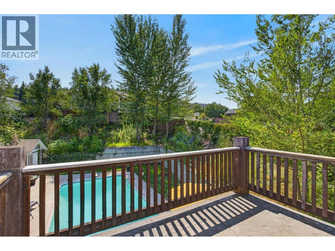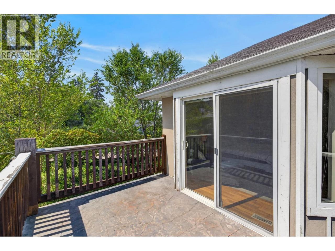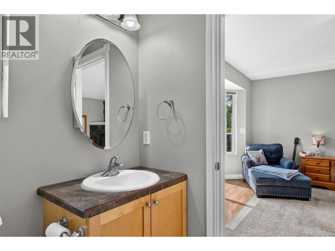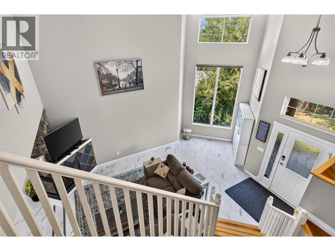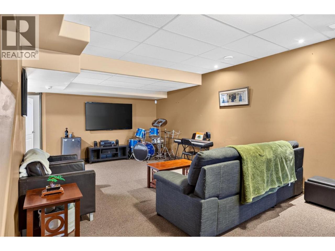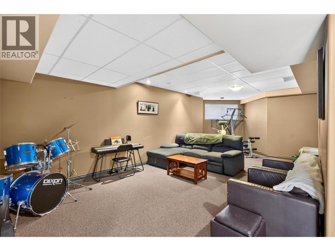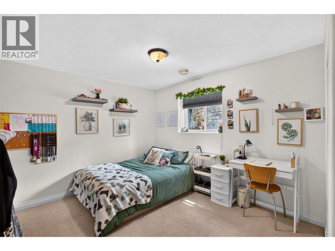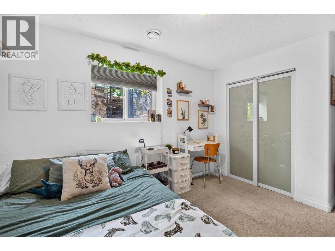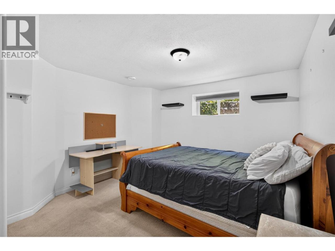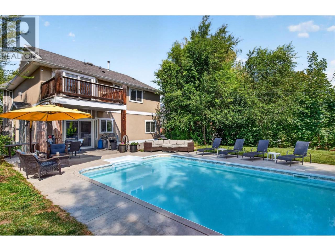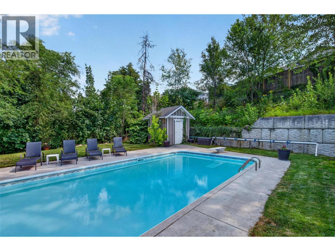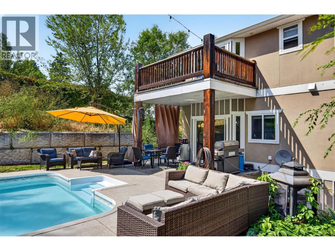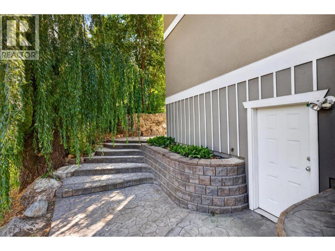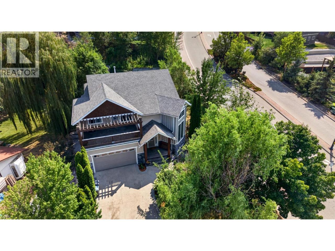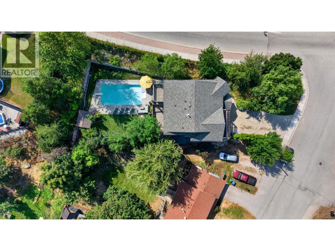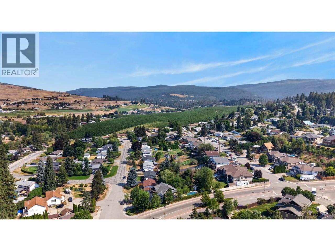

Experience premier executive living in coveted Black Mountain! A grand foyer featuring soaring 18’ ceilings, a custom open staircase, and dramatic floor-to-ceiling picture windows welcomes you with incredible light and immediate impact. Designed for seamless entertaining, the open-concept main floor boasts a cozy 2-way gas fireplace, main-level bedroom/office, and a stylishly updated chef-inspired kitchen. Glass sliding doors open to your ultimate private backyard oasis: a stunning 16’x36’ in-ground pool, sun-drenched landscaped patio, high-end stamped concrete, and intricate interlink brickwork. Ascend to the upper level to find a versatile loft leading out to a expansive, semi-covered front concrete deck complete with a timber pergola. The top floor features three spacious bedrooms, headlined by a king-sized primary retreat with vaulted ceilings, corner gas fireplace, four piece ensuite, and a private balcony capturing serene pool views and southern sunshine. The fully finished lower level adds two additional bedrooms, a massive media/game room ideal for a home theater or billiards, and a separate ground-level entrance with excellent suite potential. Nestled in heart of Black Mountain—moments from world-class golf, picturesque hiking trails, and magnificent valley vistas—this home delivers an uncompromised resort lifestyle with unmatched everyday practicality. (id:6769)
Construction Info
Interior Finish:
3323
Flooring:
Carpeted,Hardwood,Tile,Vinyl
Sewer:
Municipal sewage system
Parking Covered:
2
Parking:
2
Rooms Dimension
Listing Agent:
Robyn Muccillo
(250) 878-2322
Brokerage:
Sotheby's International Realty Canada
(250) 469-9547