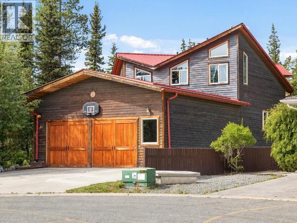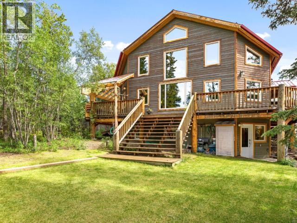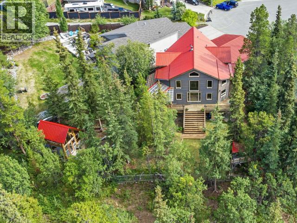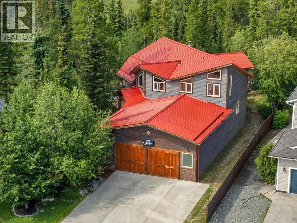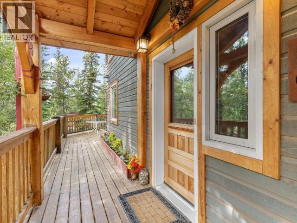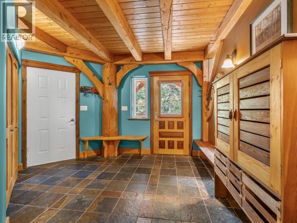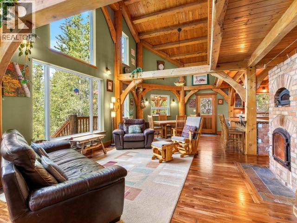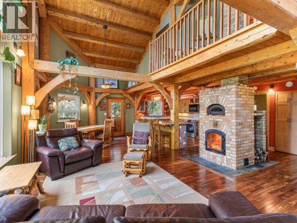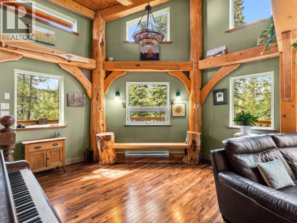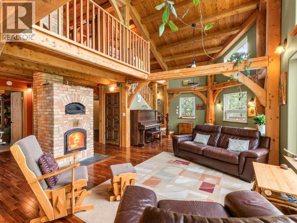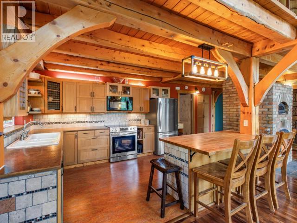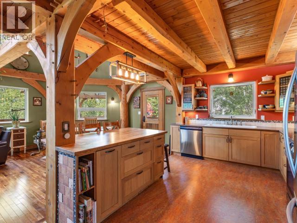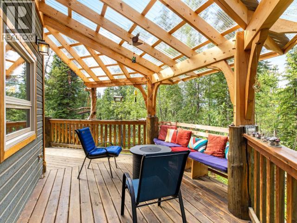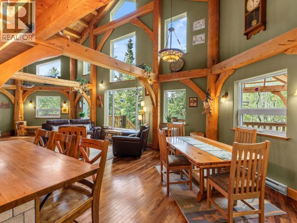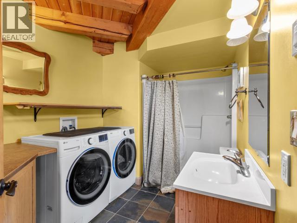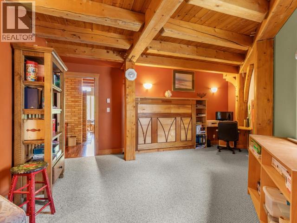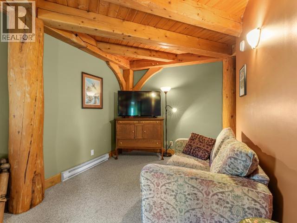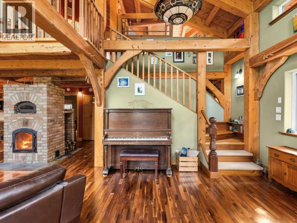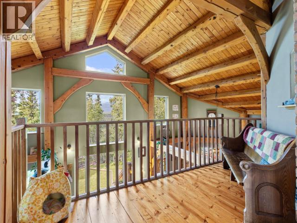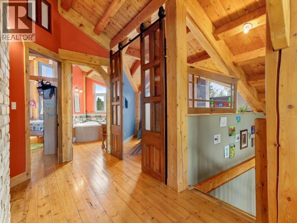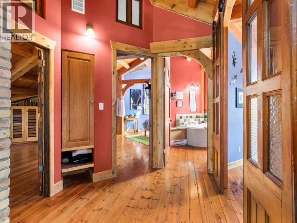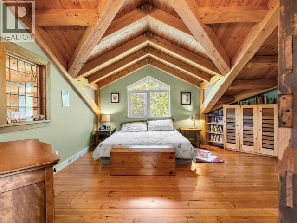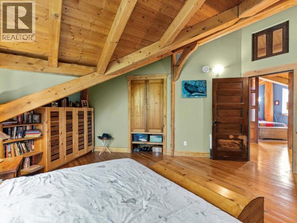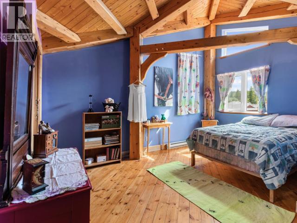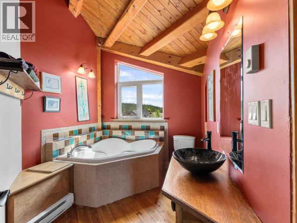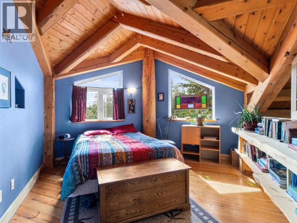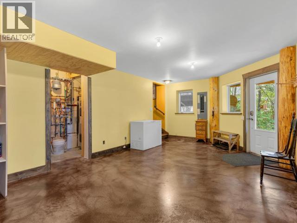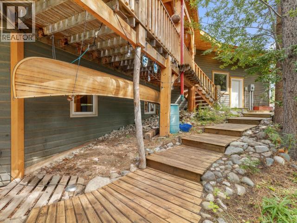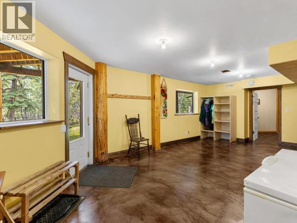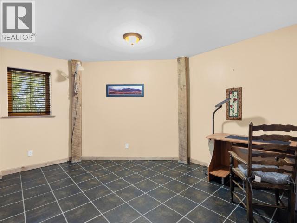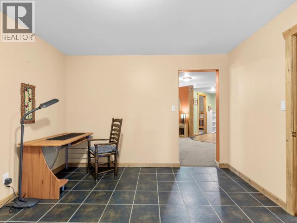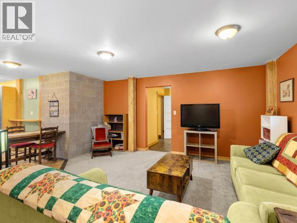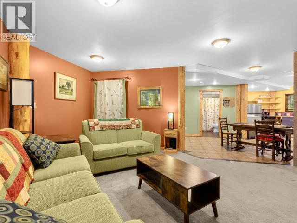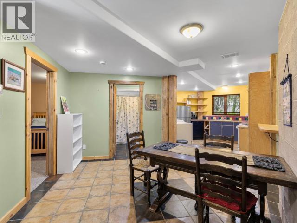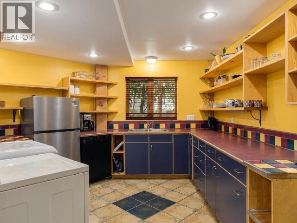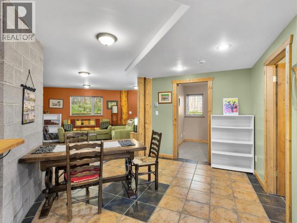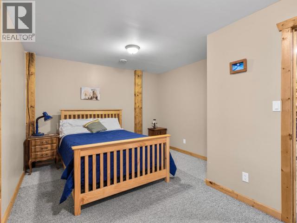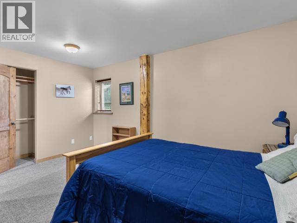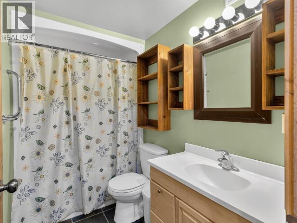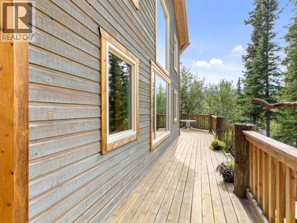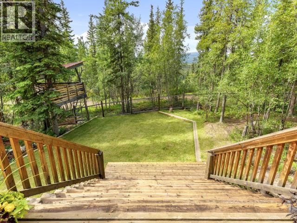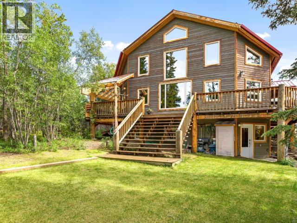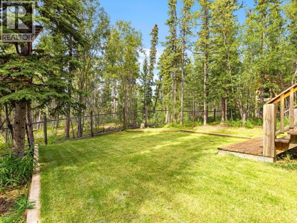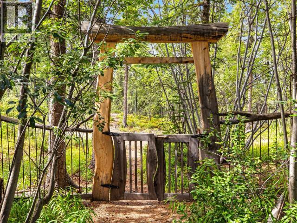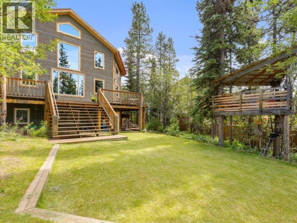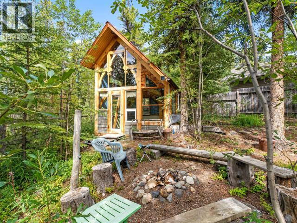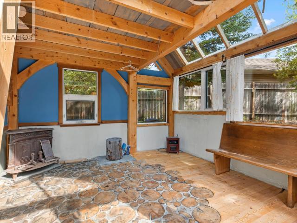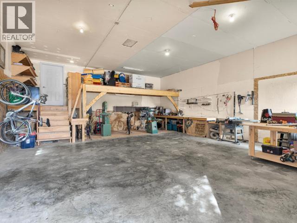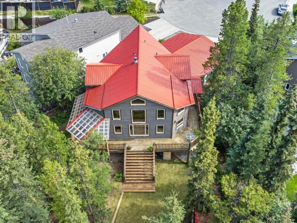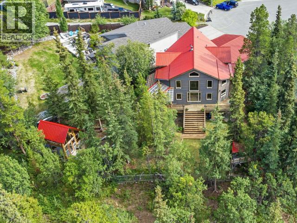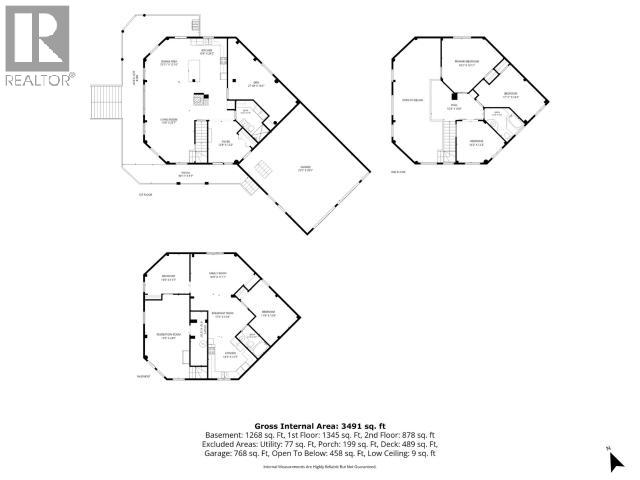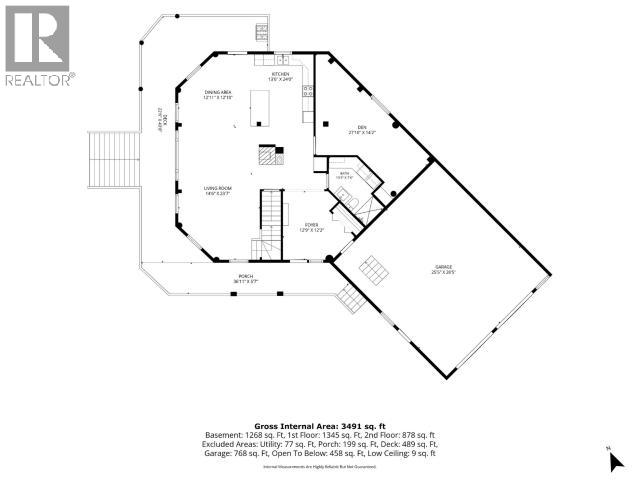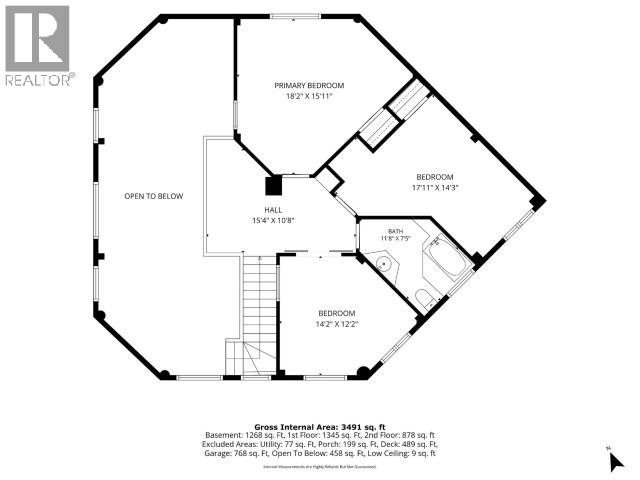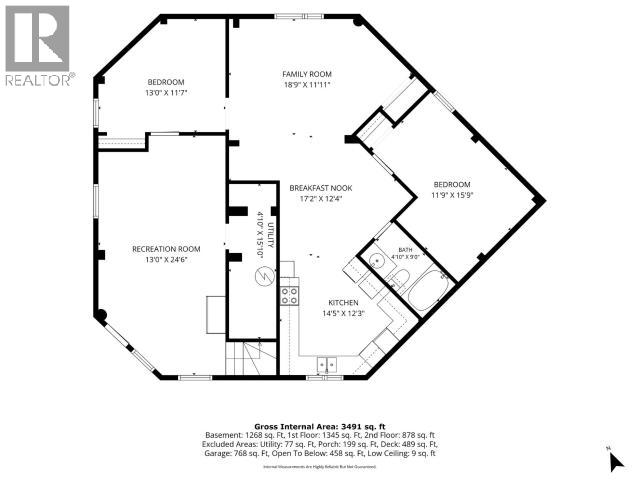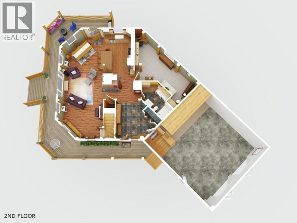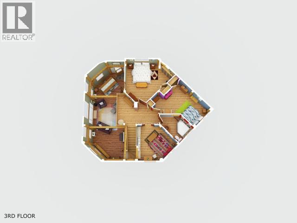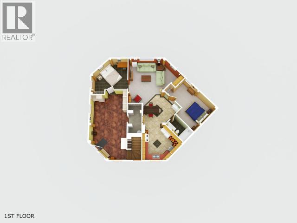

Anything but ordinary! This custom timber-frame home delivers 3,577 sqft of character, craftsmanship and wonderfully flexible living. At its heart, a spectacular open living space rises to 20' vaulted ceilings, framed by exposed timbers, a masonry fireplace and a wall of windows overlooking the Yukon landscape. The family-sized country kitchen flows to the dining area and covered portion of the wraparound deck, while a multi-function room keeps the home's flexible spirit going. Upstairs, a tranquil open landing leads to three distinctive bedrooms and a full bathroom with deep corner soaker tub. The walkout basement adds another living room, bedroom, full bathroom and spacious entry--ideal for extended family or room to spread out. Outside, the 11,226 sqft greenbelt lot becomes part of the experience with a fenced yard, custom garden studio, tree fort, garden beds and firepit area. An oversized double garage completes the package. This home must be seen to be truly appreciated. (id:6769)