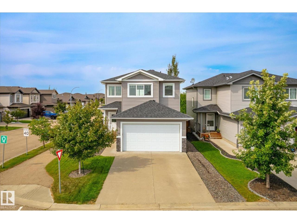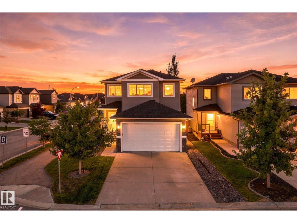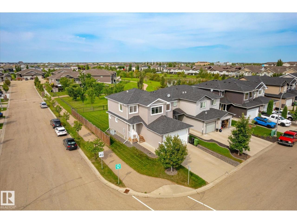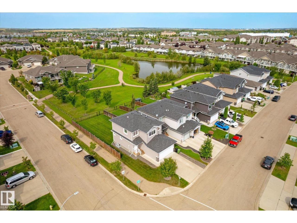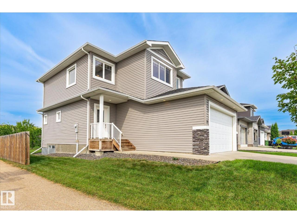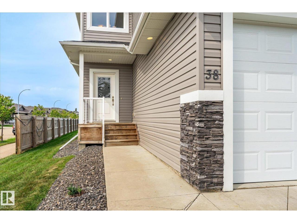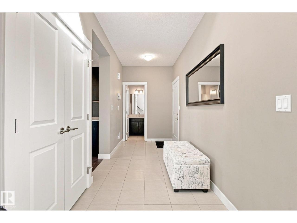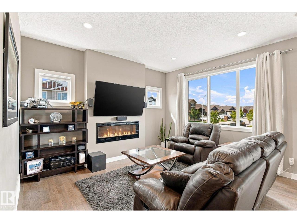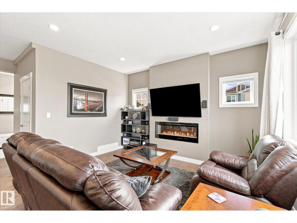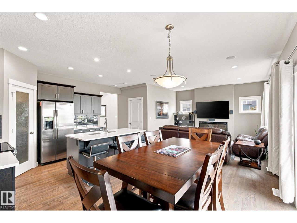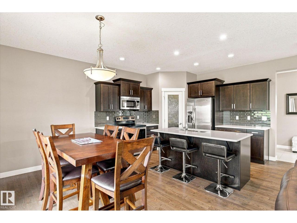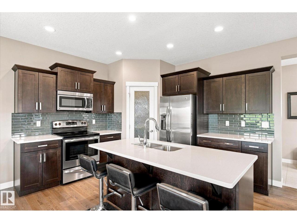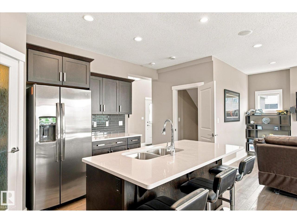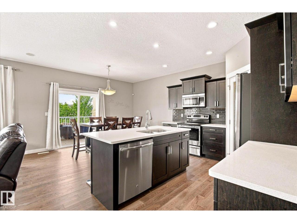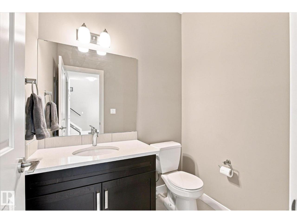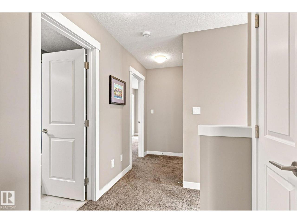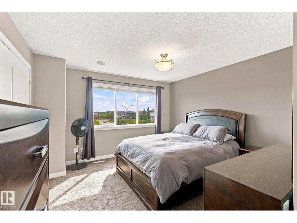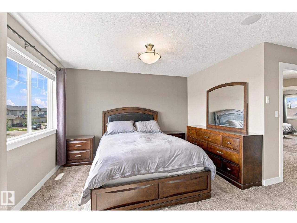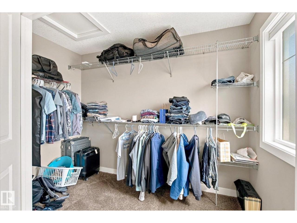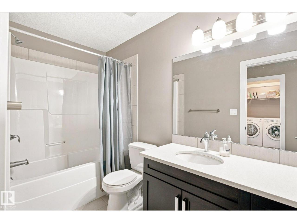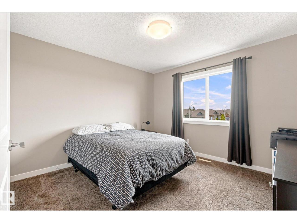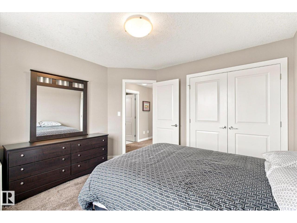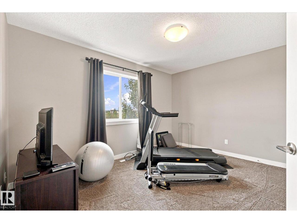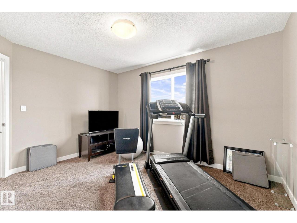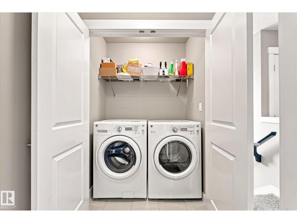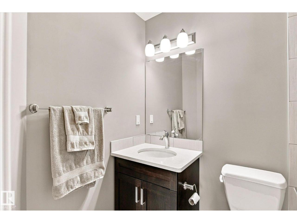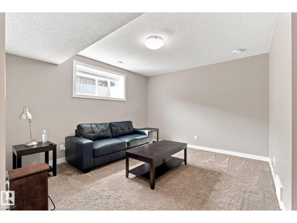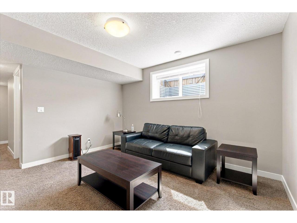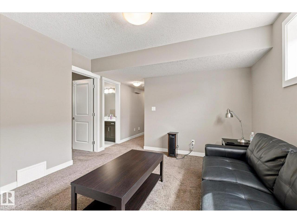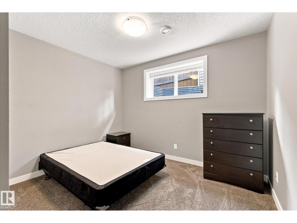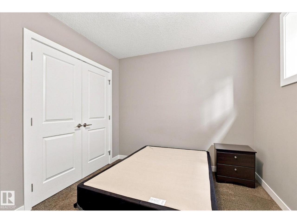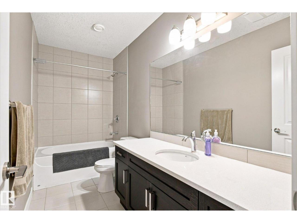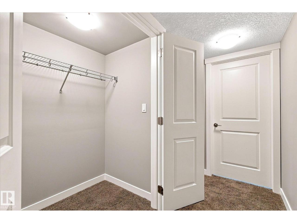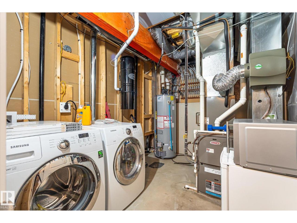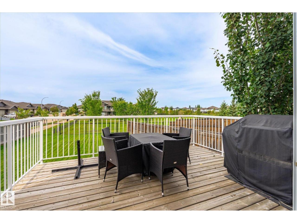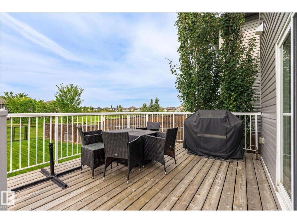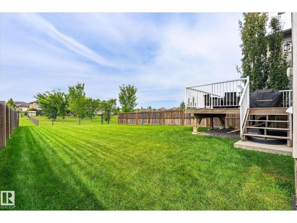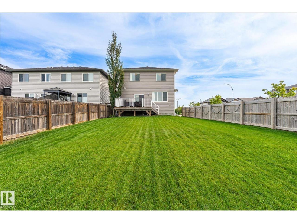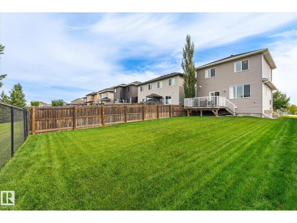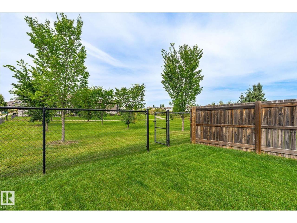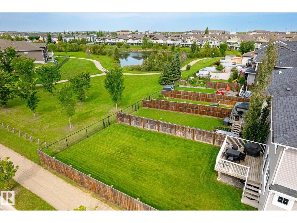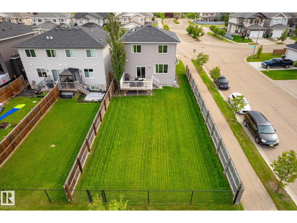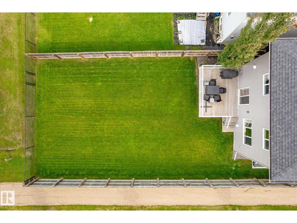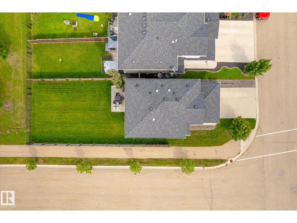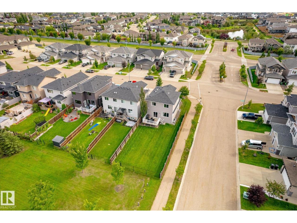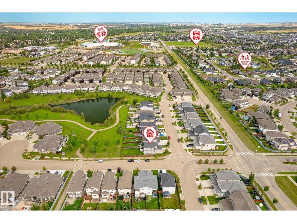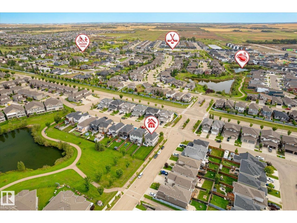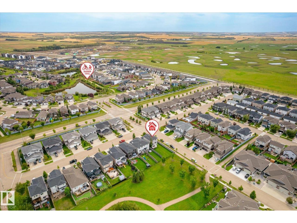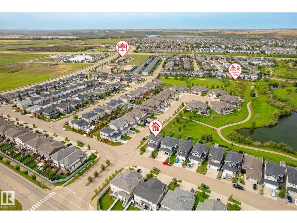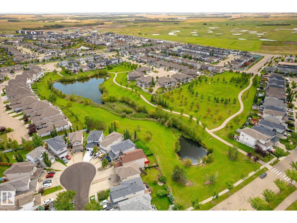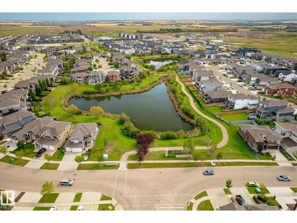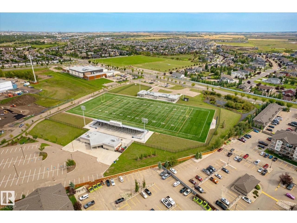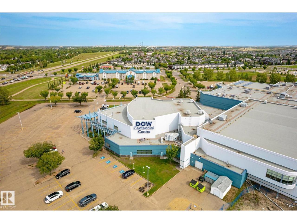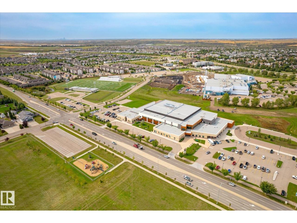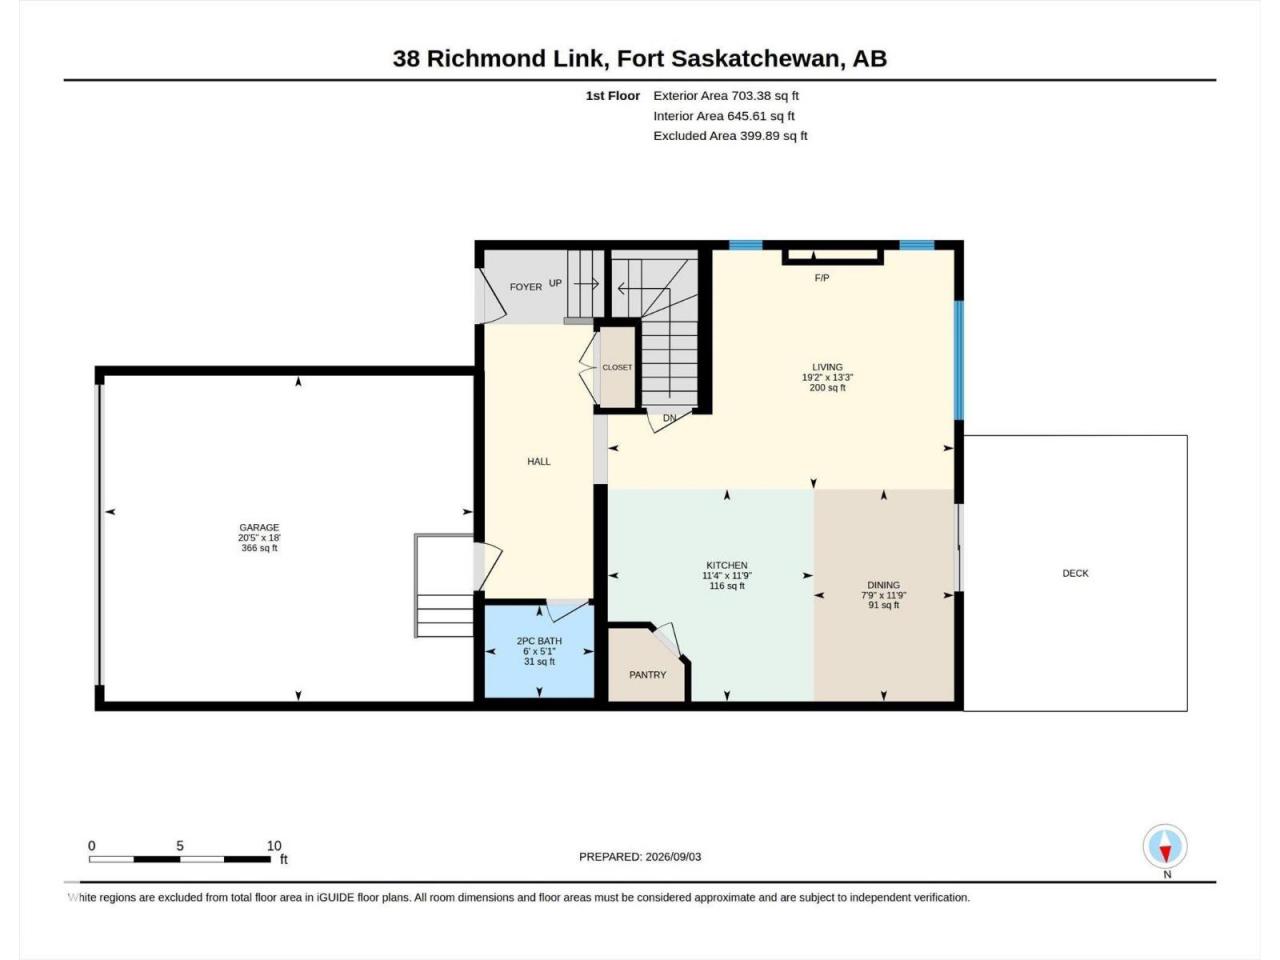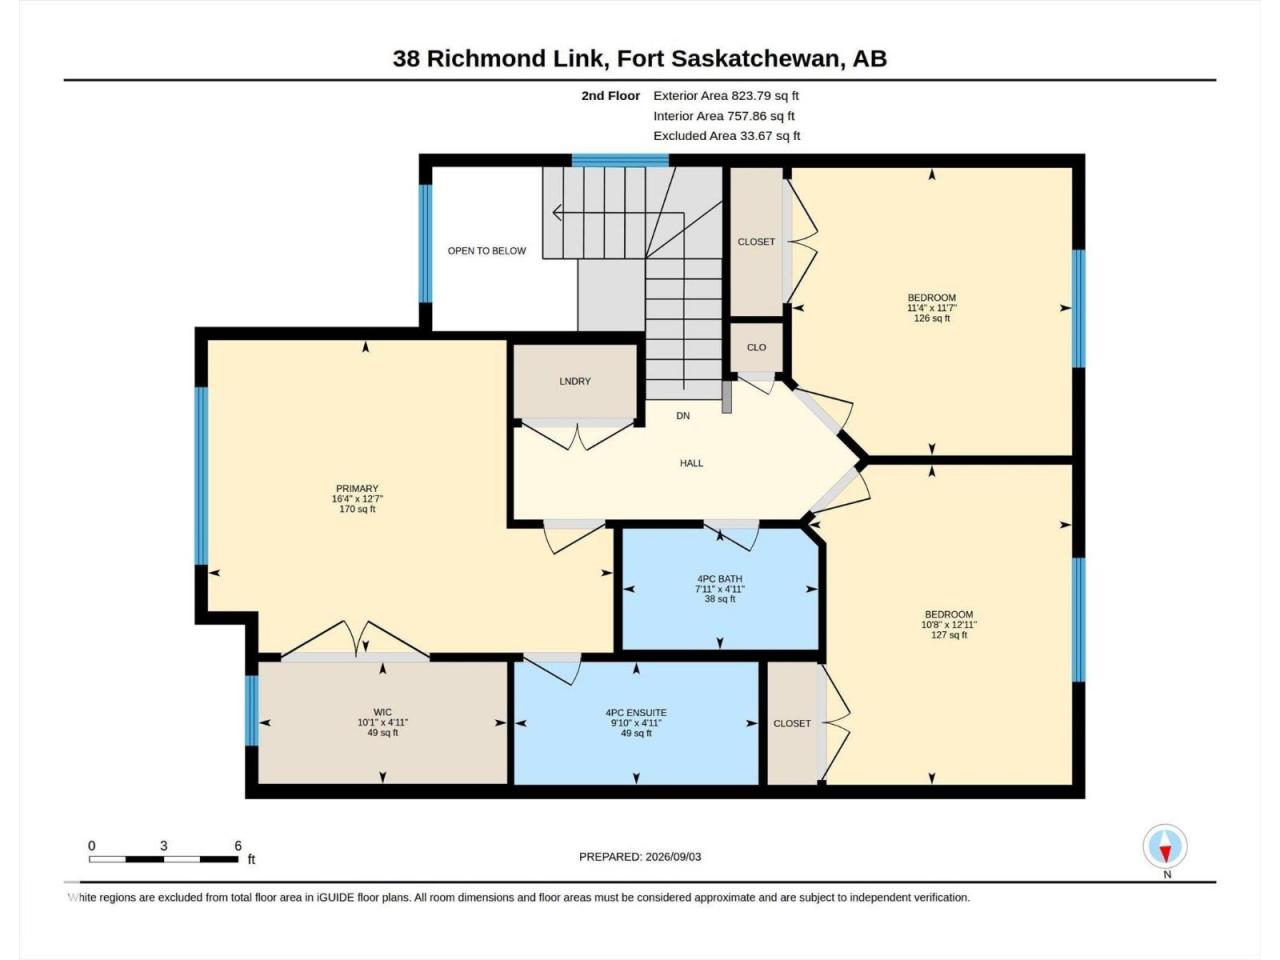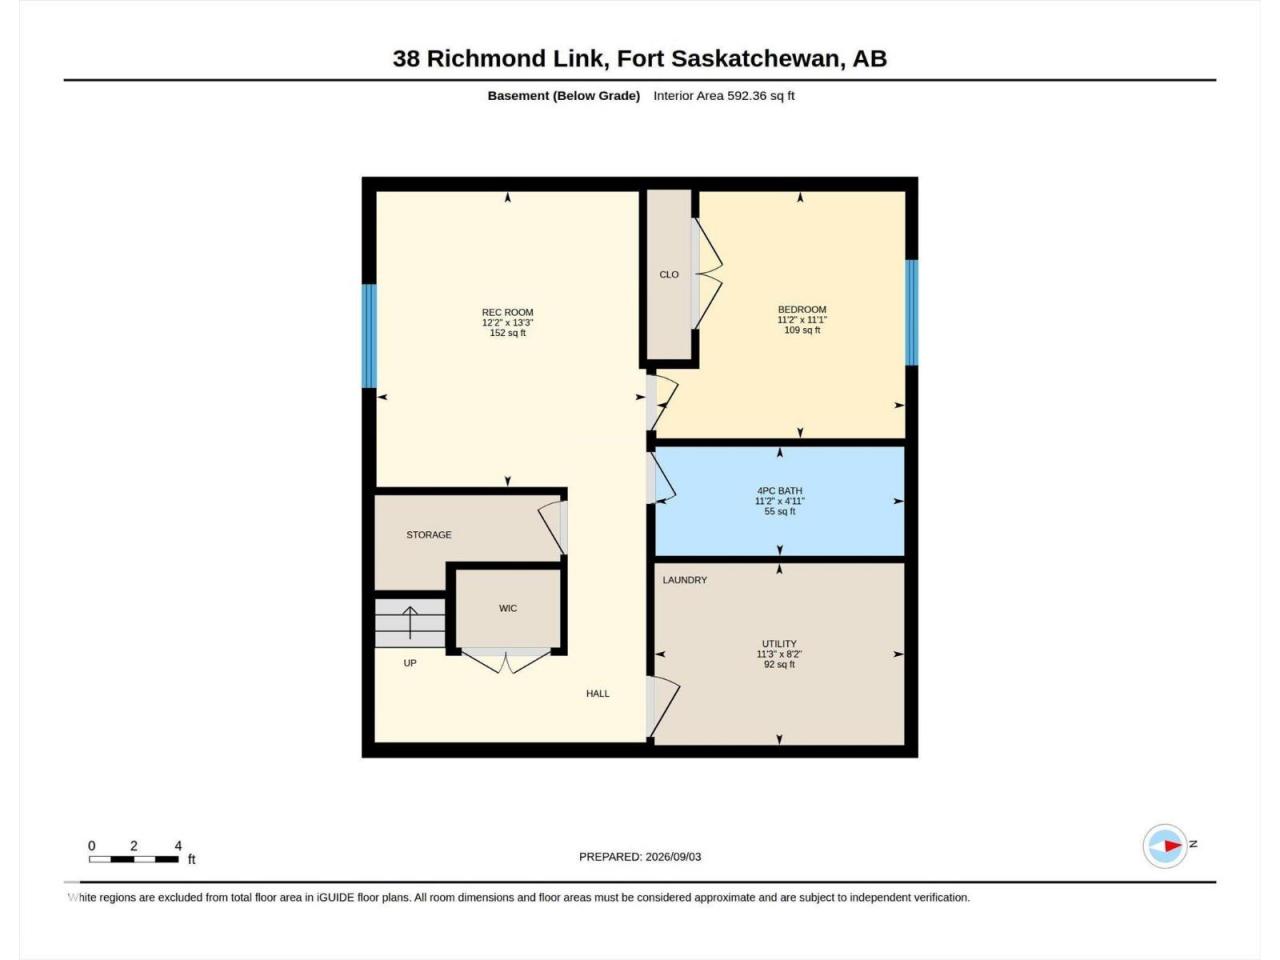

Welcome to this two-storey home in Fort Saskatchewan, which delivers over 2,000 sq ft of living space, and it shows the moment you walk in. 9-foot ceilings on the main floor, with hardwood and ceramic tile flooring, a dedicated dining area, a 2-piece bath, and a living room centered around an electric fireplace. The kitchen features quartz counters and stainless steel appliances. Upstairs you'll find three bedrooms, including a primary suite with its own 4-piece ensuite, a second full 4-piece bath, and laundry right where you need it. Downstairs, the fully finished basement adds a fourth bedroom, a second living space, another 4-piece bath, and its own laundry area. Out back there's a deck and a professionally landscaped yard backing onto green space — no rear neighbours. Add a heated double garage, central A/C, and a walk to schools, parks, and shopping, and this one checks every box. (id:6769)